-
Tribeca three story residence
Architectural design for gut renovation. New layout with new windows throughout, stair and railing design, custom kitchen and bathrooms.

-
This renovation began with an immediate need to rethink the layout, as construction on the adjacent lot was going to compromise most of the residence’s lateral natural light.
The blocked windows were closed with matching brick, and by using a translucent wash of paint we preserved traces of the original dark brick. New frameless windows were installed throughout, drawing as much light as possible from the one remaining exposure.
We used marble, wood, mirror and vintage fabrics to create a warm and quietly luxurious interior.
The new stairs became the centerpiece of the home. The stair leading to the master floor above is elemental, ladder‐like, allowing light to filter through, while the stair descending to the screening room and art studio is solid, its volume extending into benches for the room below.
The railing is a gesture of the hand — it is like a piece of jewelry.
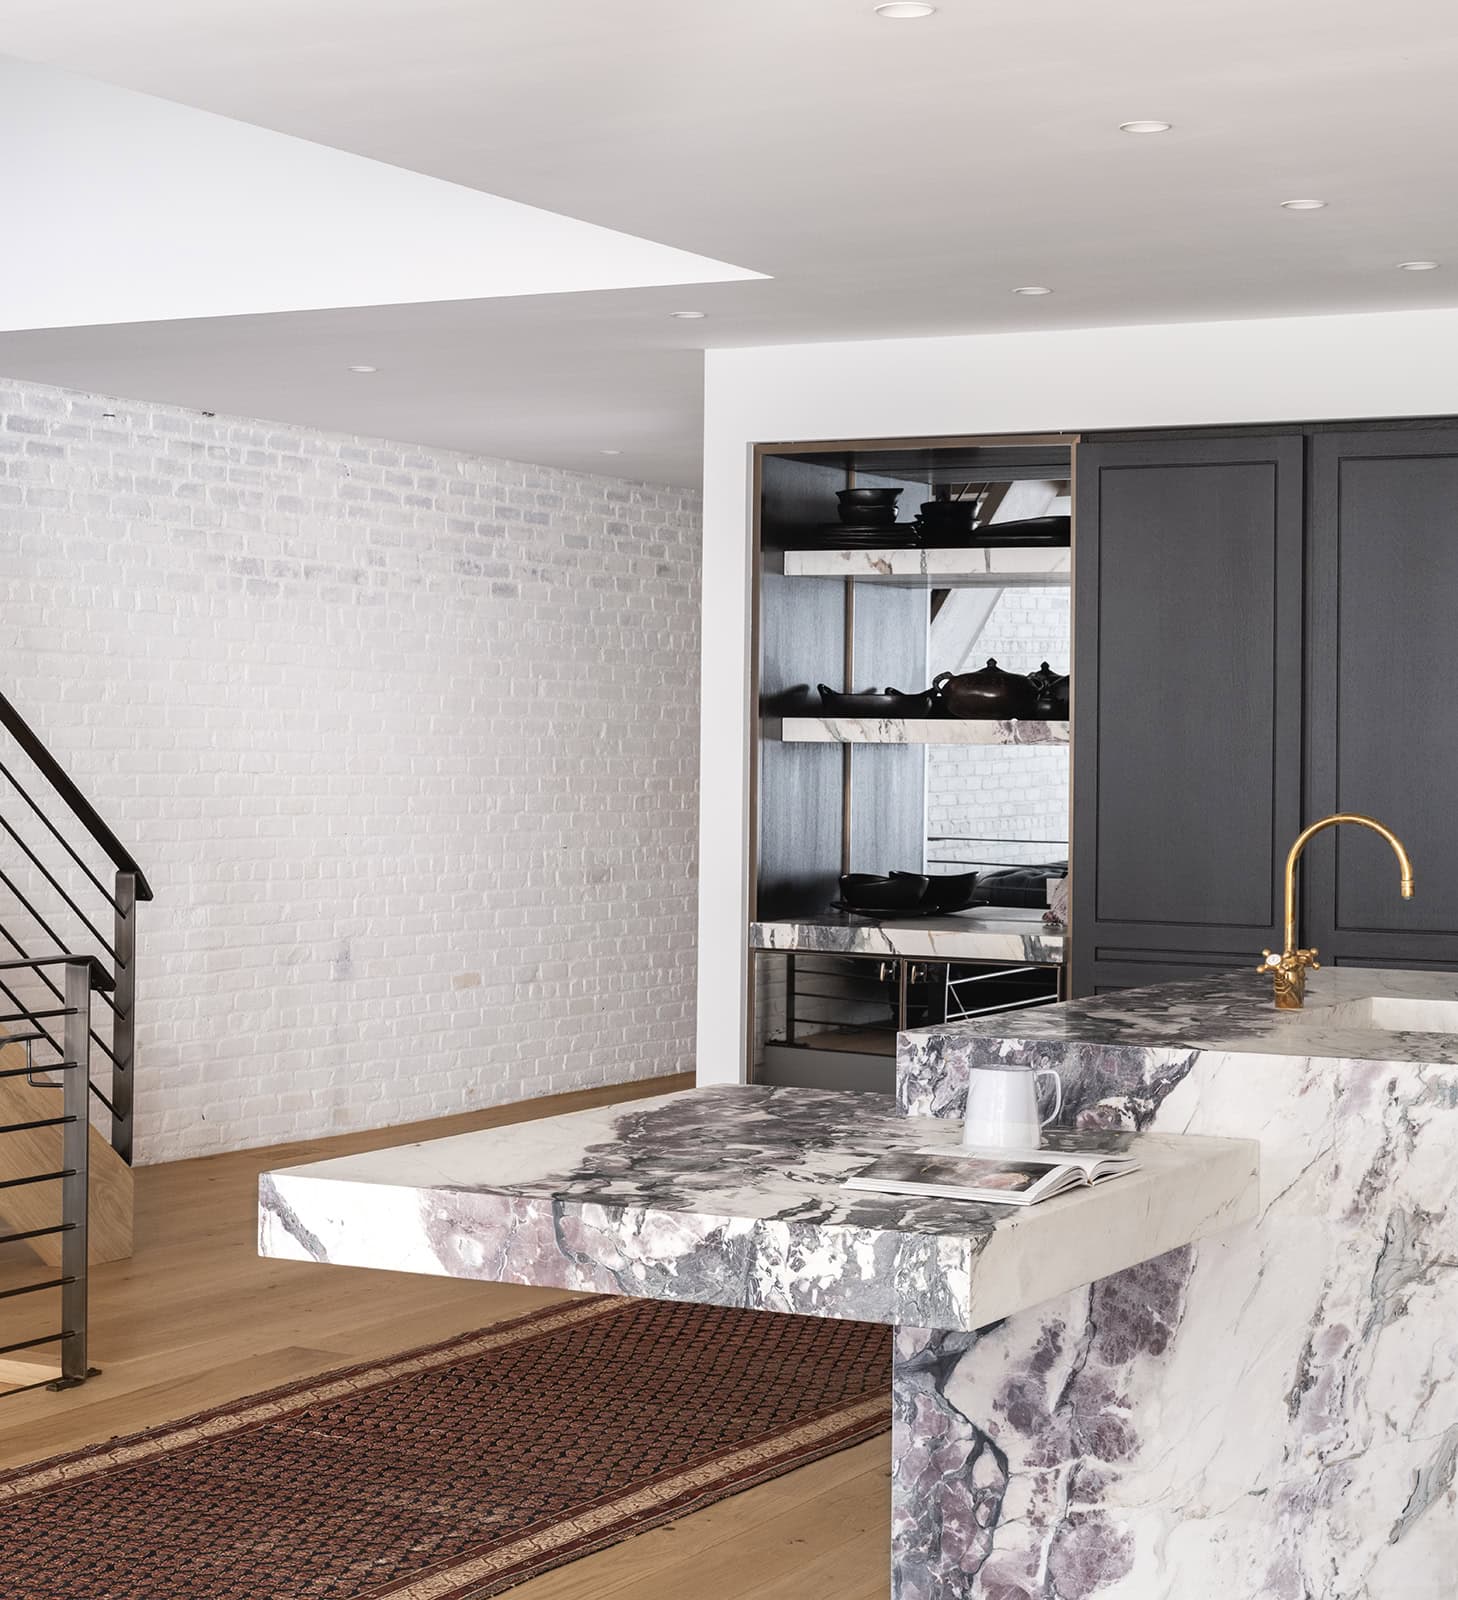


Stair and railing design 
Custom kitchen 


New frameless windows and radiator covers throughout 

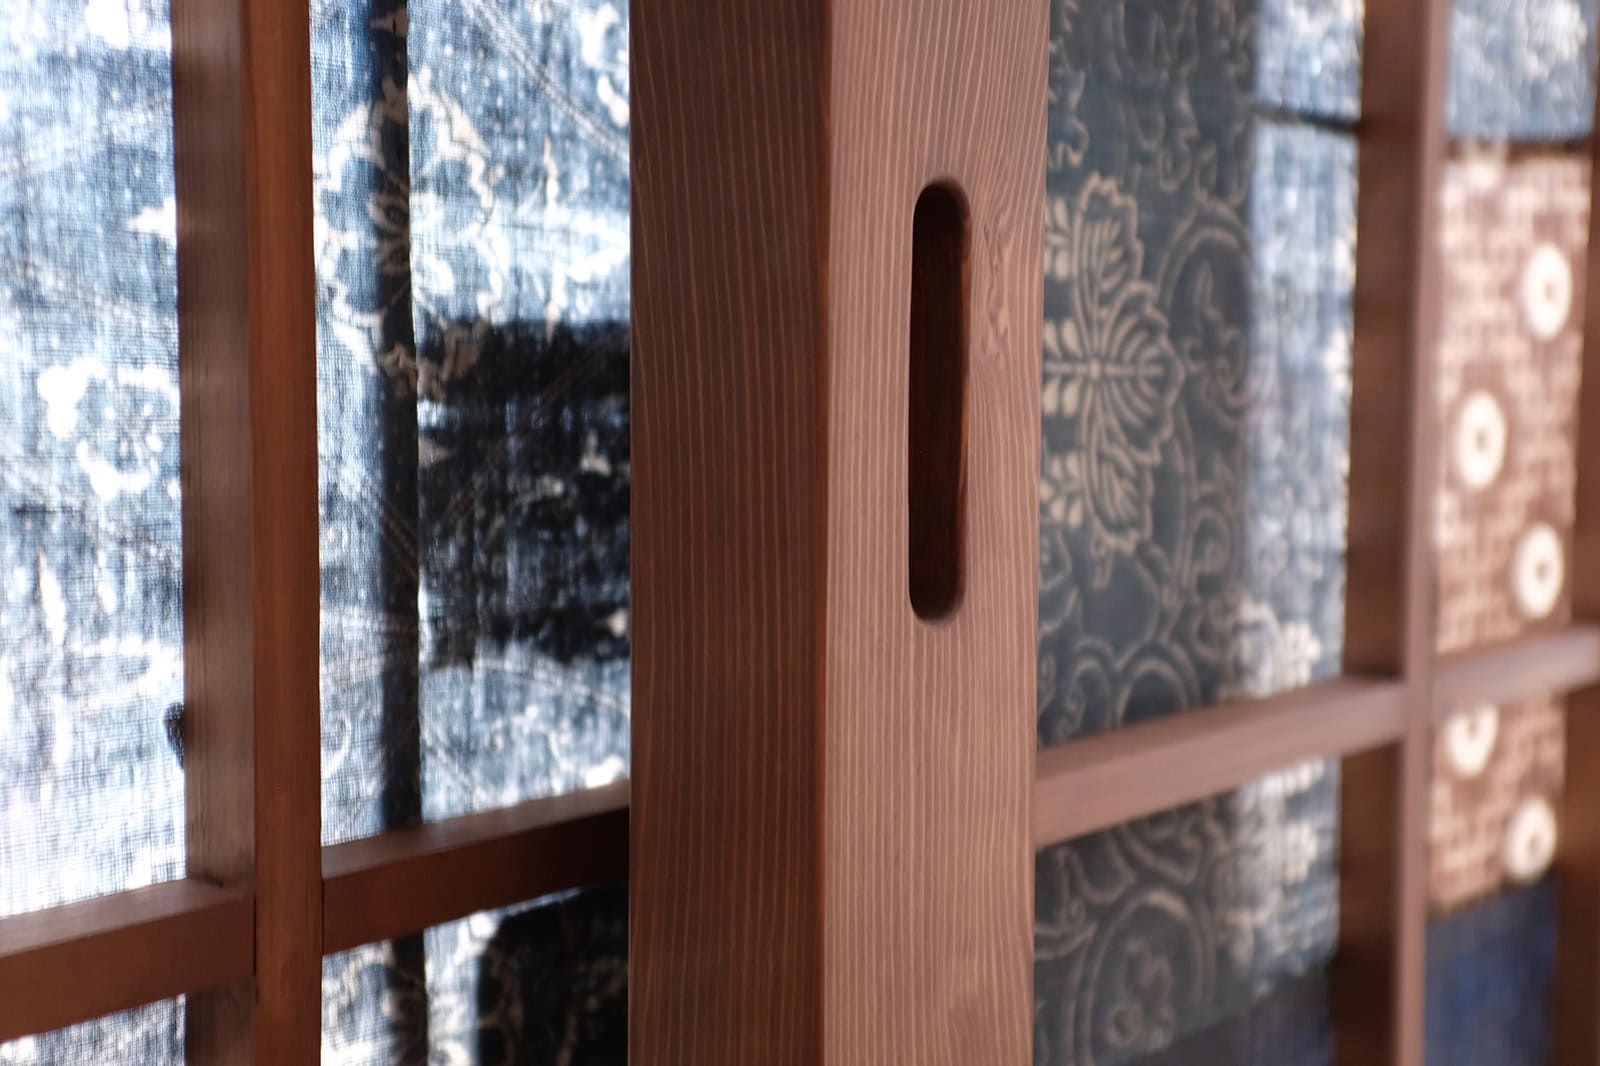
Master bedroom sliding door design with vintage Japanese fabrics 
Master bedroom sliding door design with vintage Japanese fabrics
Master bathroom sink fabrication re‐using old kitchen marble
Shower floor fabrication re‐using old kitchen marble
Custom closets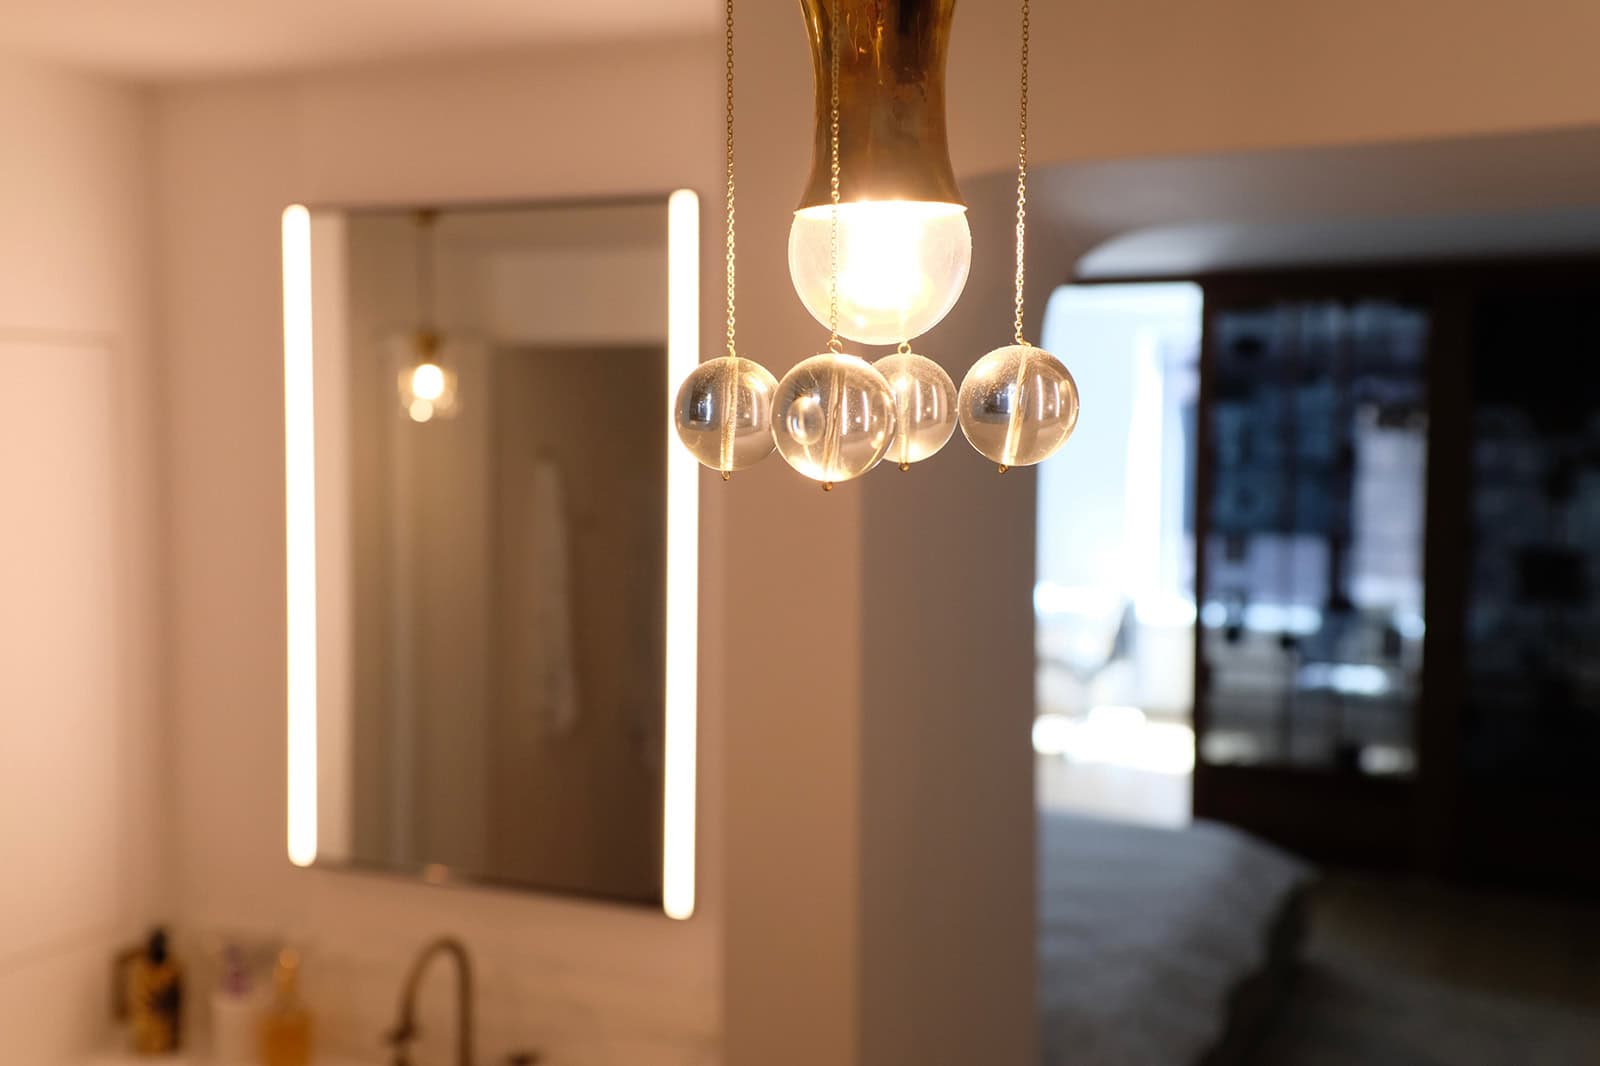

Powder room 
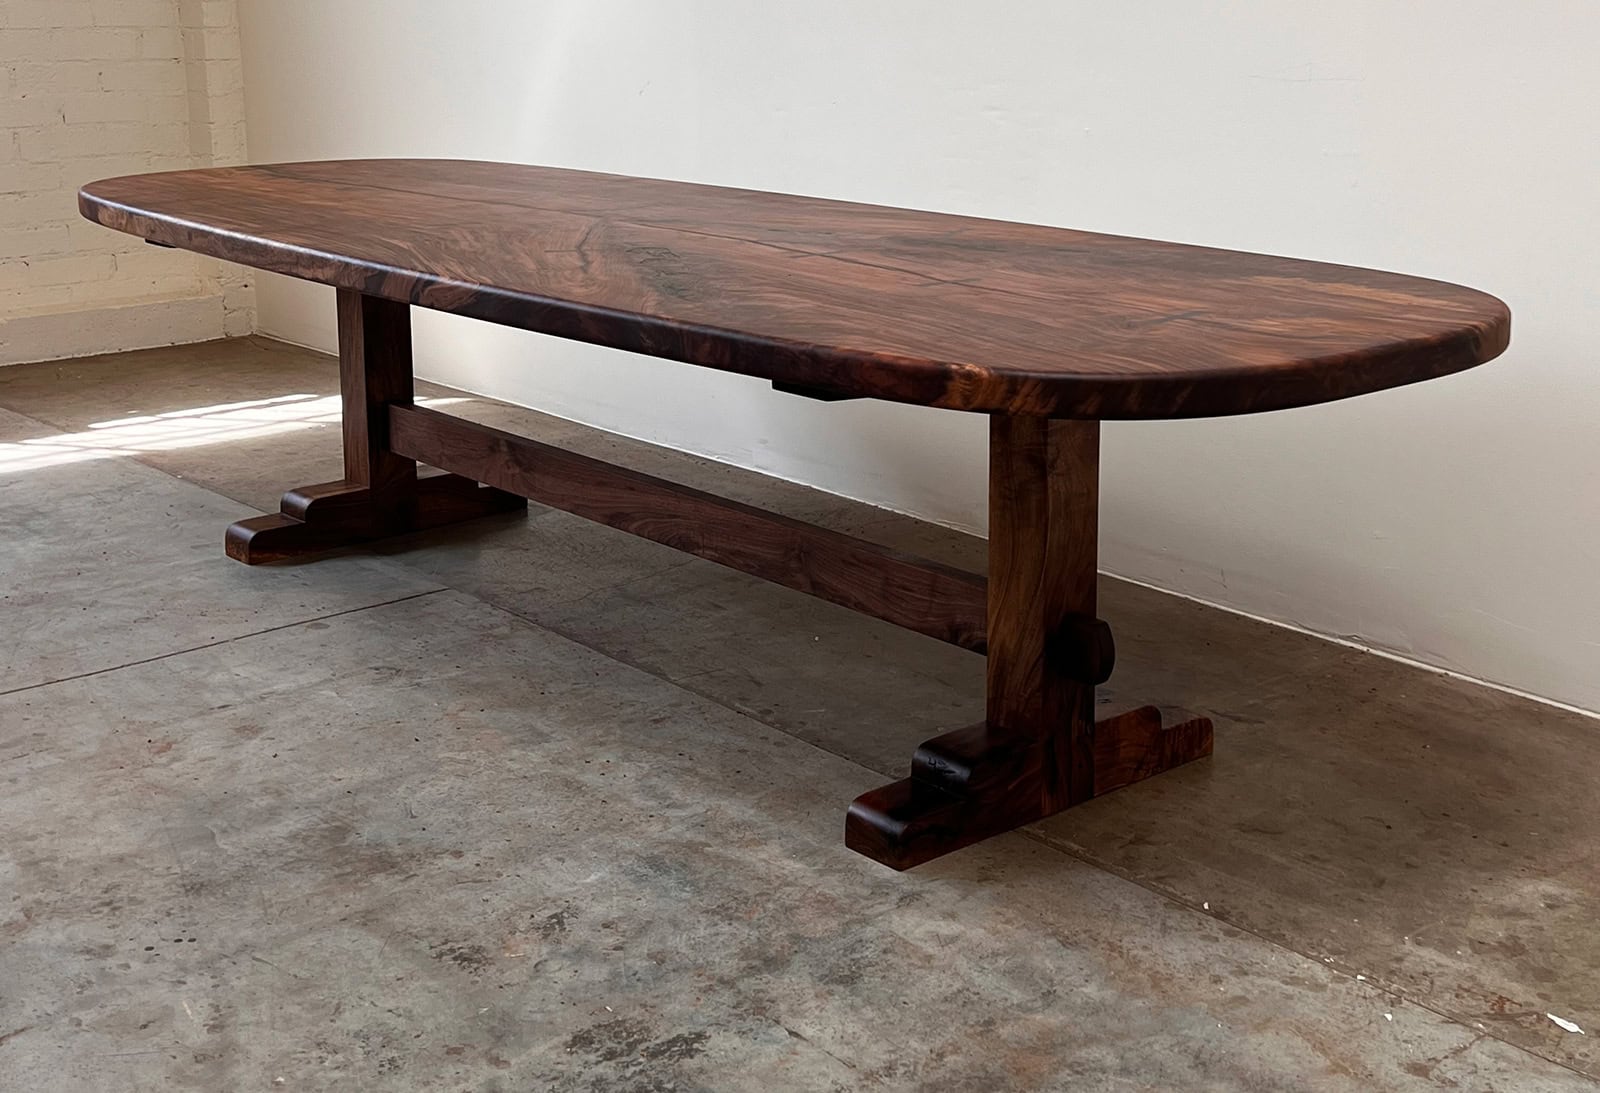
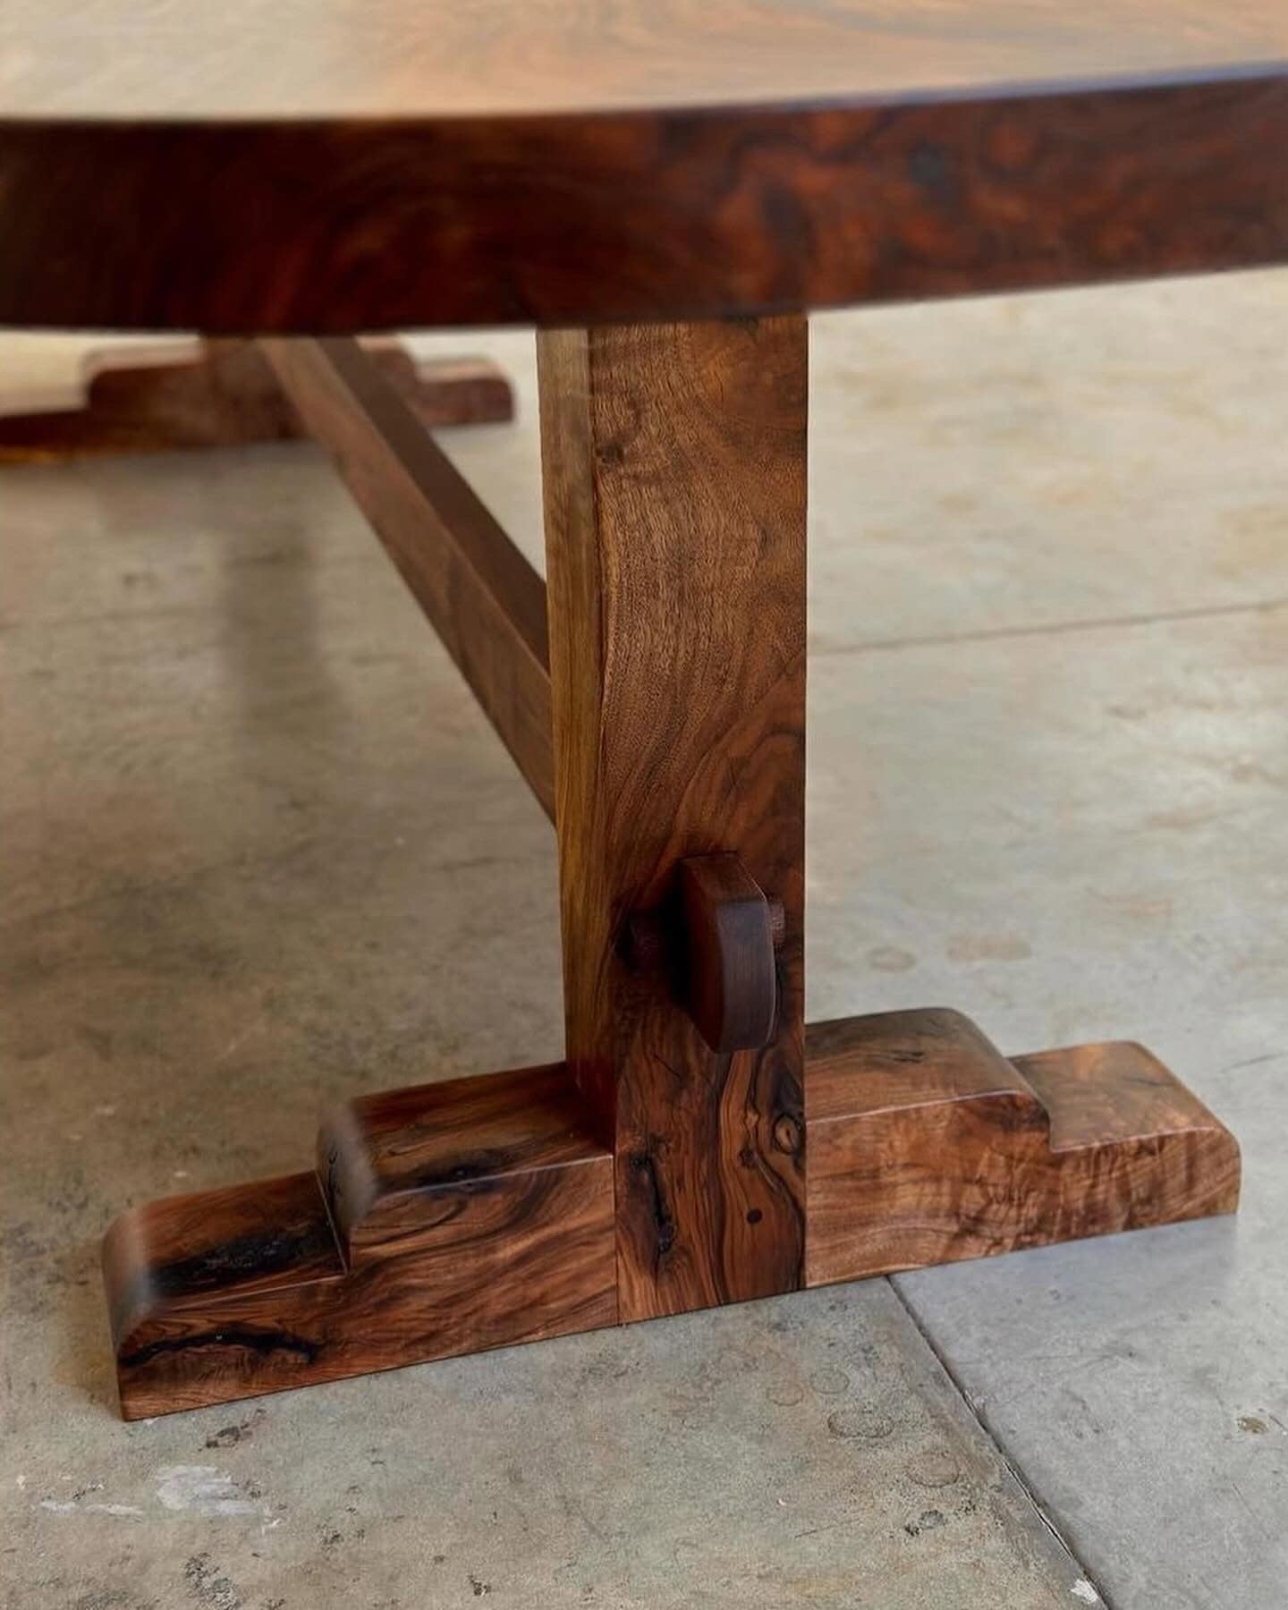
Dining room table for 14 people made from a single slab of Claro Walnut 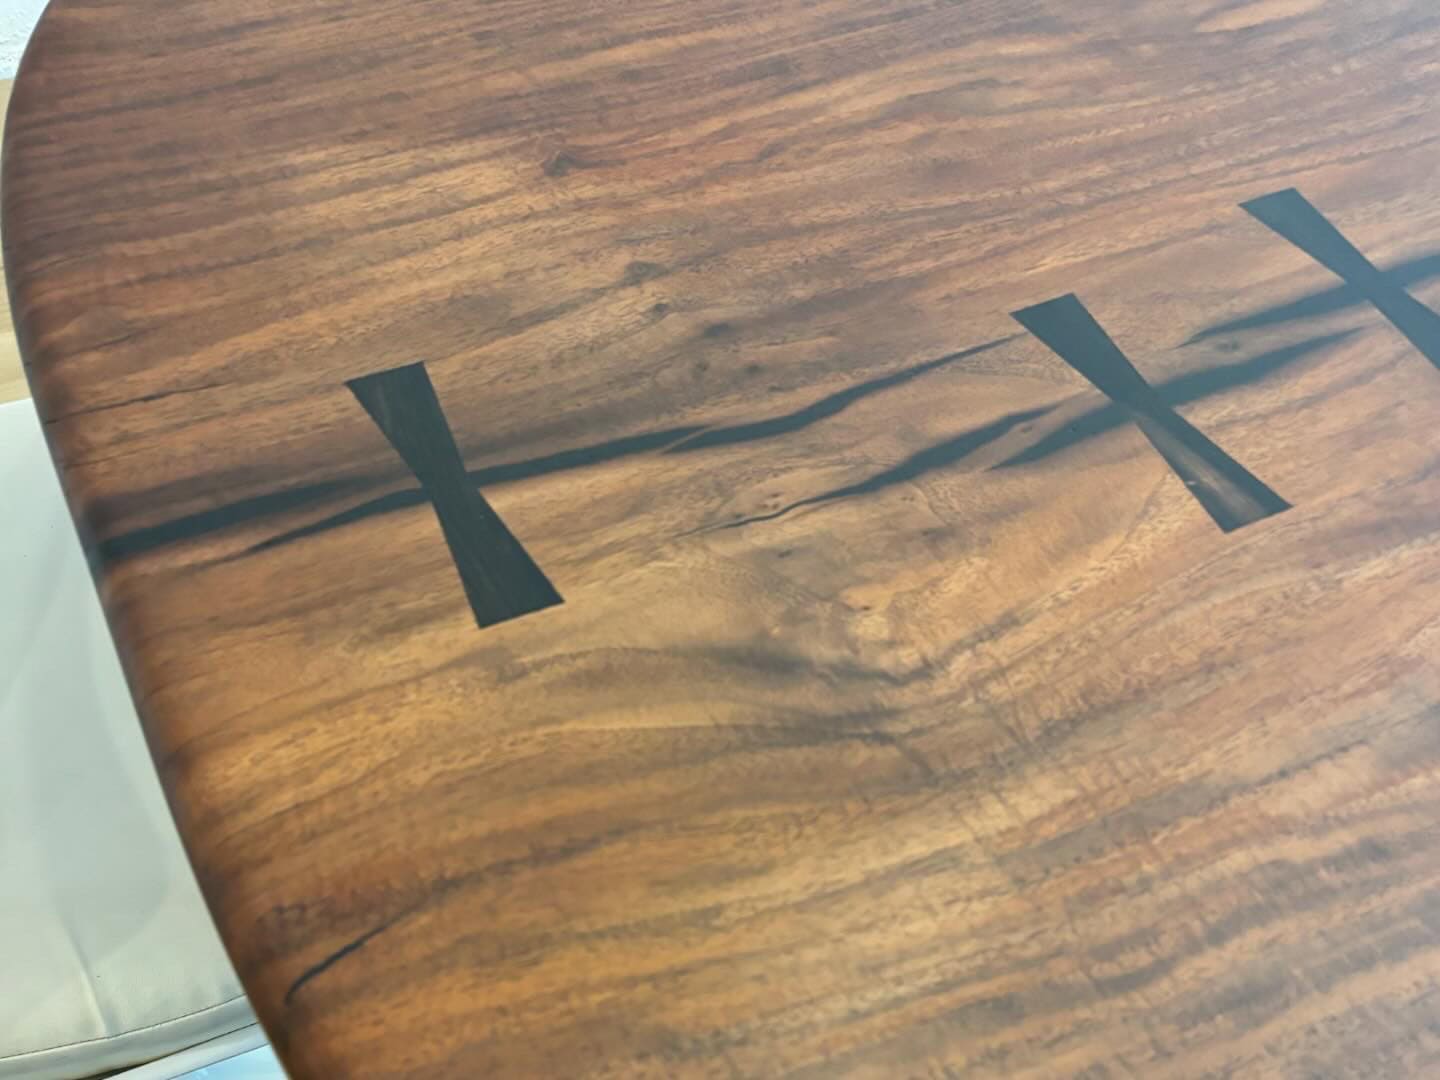
-
Río Perdido Hotel and Thermal River
Interior design for eight boasting 950 square feet West Bungalows. Furniture and textile design.
-
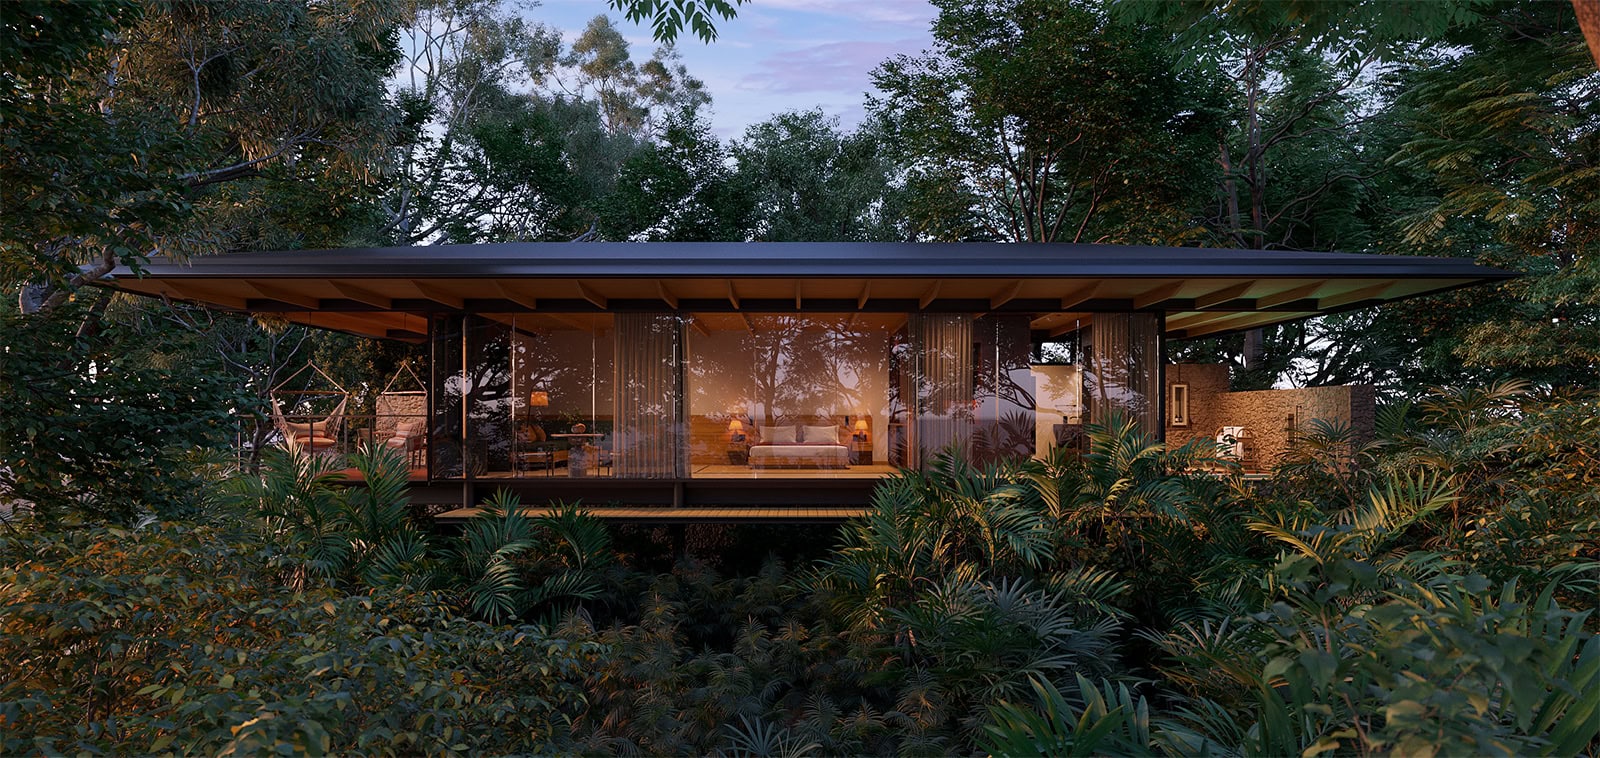
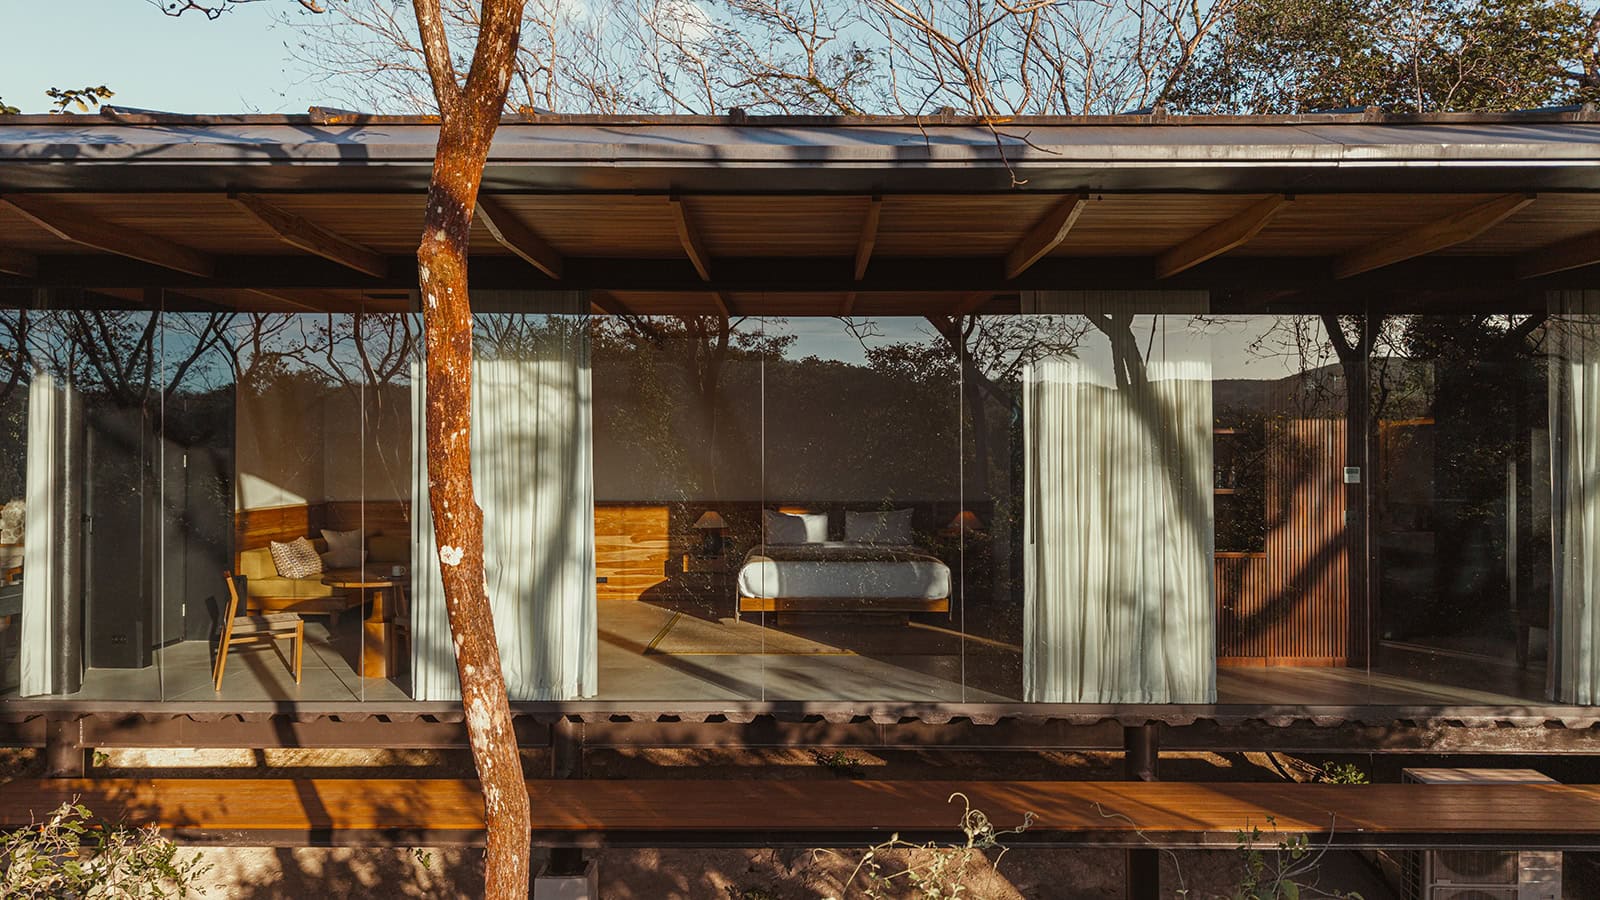
Río Perdido Hotel, part of Small Luxury Hotels of the World (SLH), is hidden between two converging canyons in Guanacaste, Costa Rica, where the cool Río Blanco meets the thermal Río Perdido.
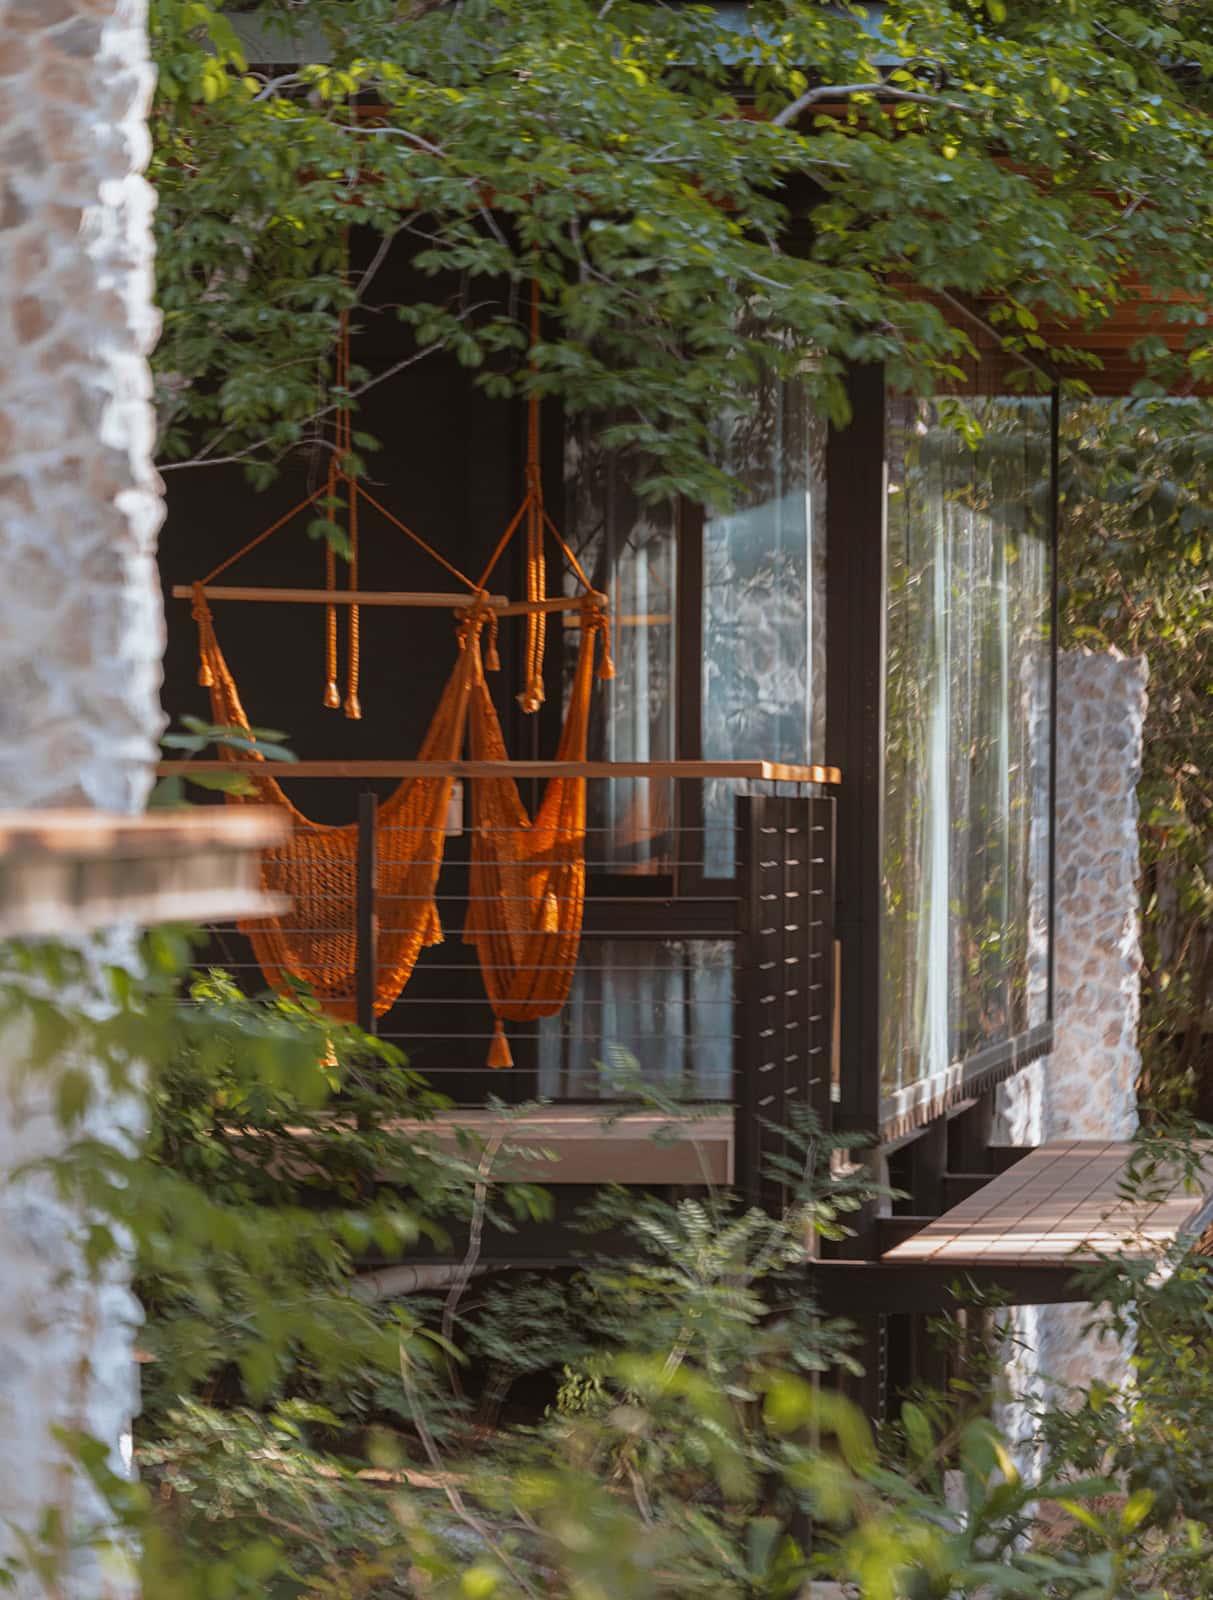
The bungalows’ structures, designed by Studio Saxe, are raised above the terrain, preserving the natural flow of the landscape and allowing the forest to remain largely undisturbed. Environmental responsibility is central to the hotel’s philosophy and way of life.
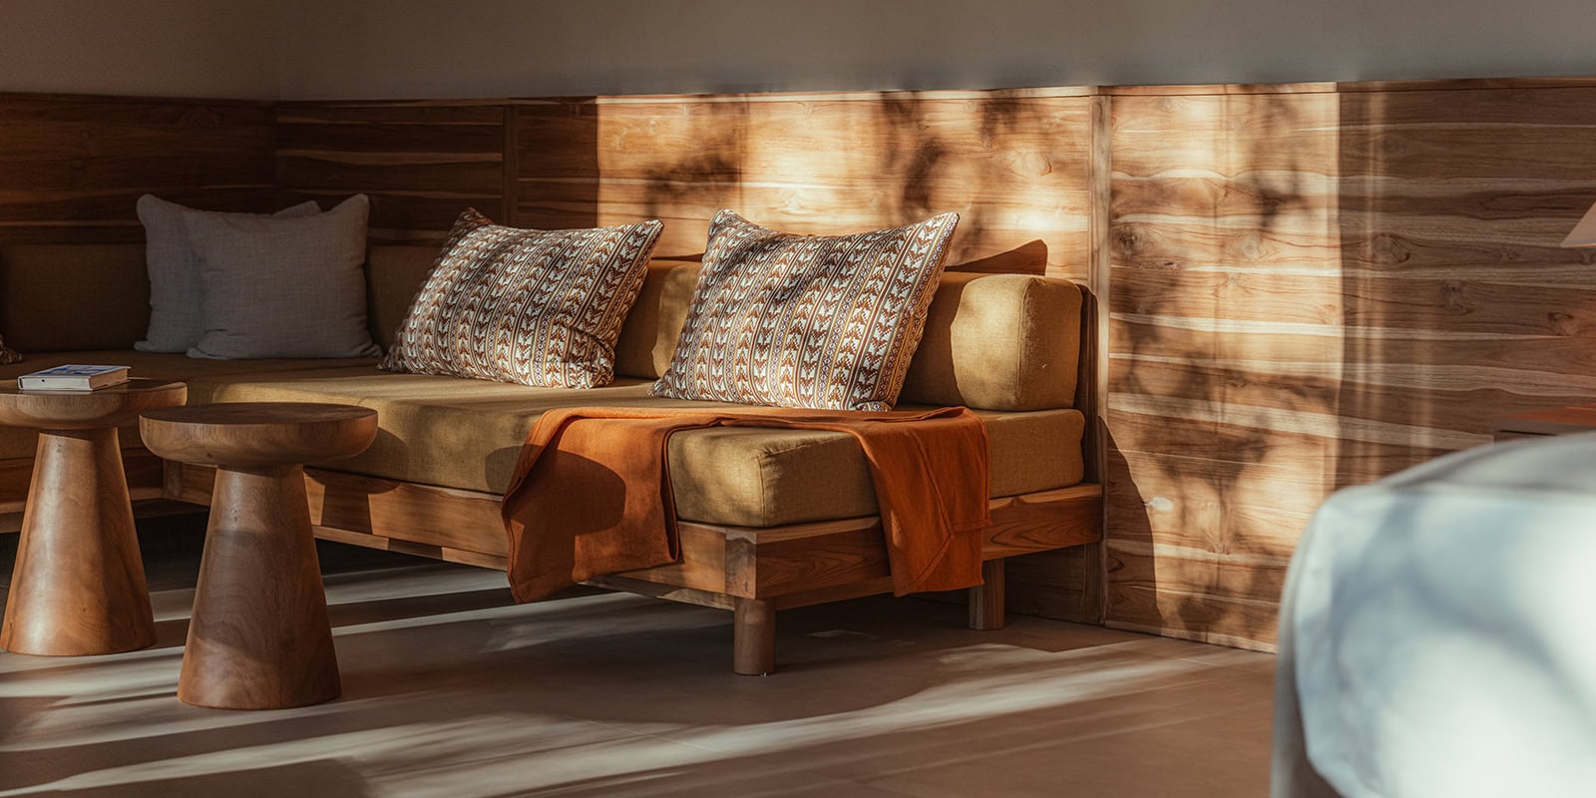
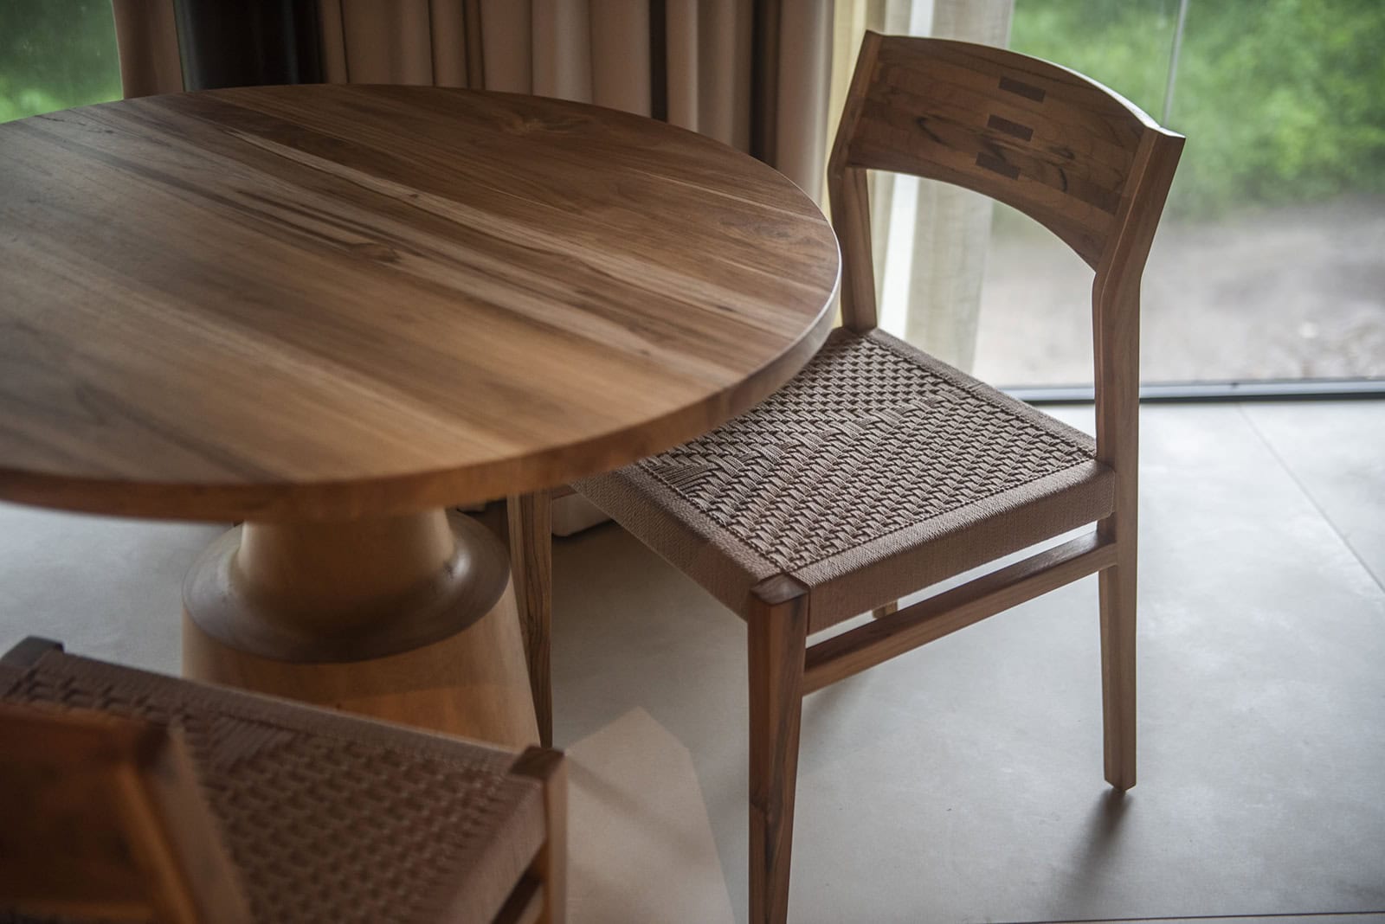
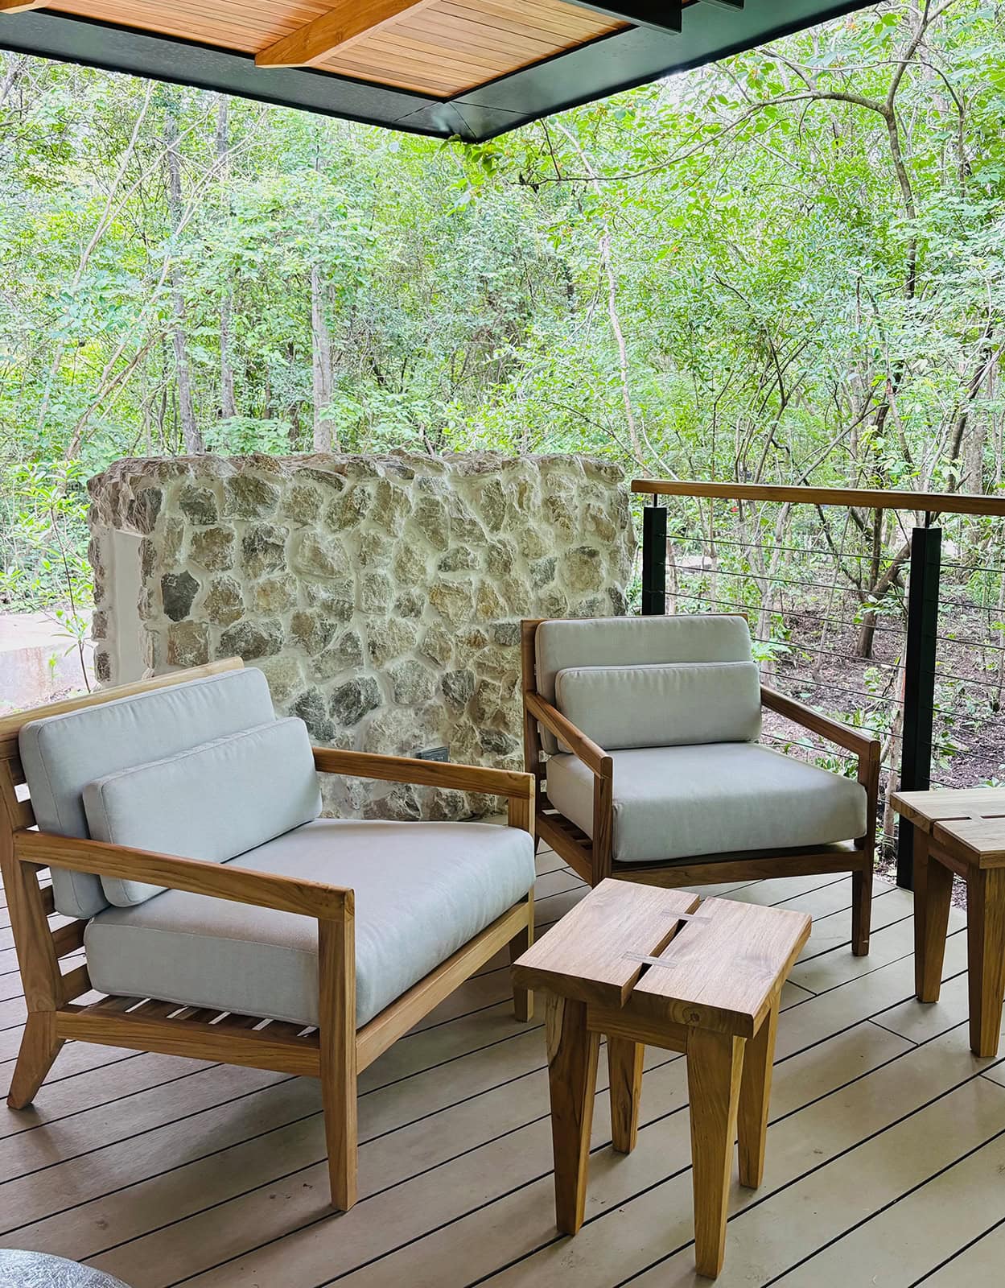
For the interiors of the bungalows, we developed a warm palette using natural materials and woven textures. Most of the furniture was custom‐designed and fabricated in the hotel’s in‐house woodshop.
The design was developed in close dialogue with the architecture and the surrounding landscape, aiming to create an atmosphere of understated luxury that feels warm and natural.
Video and select photos by Alvaro Fonseca - Depth Lens 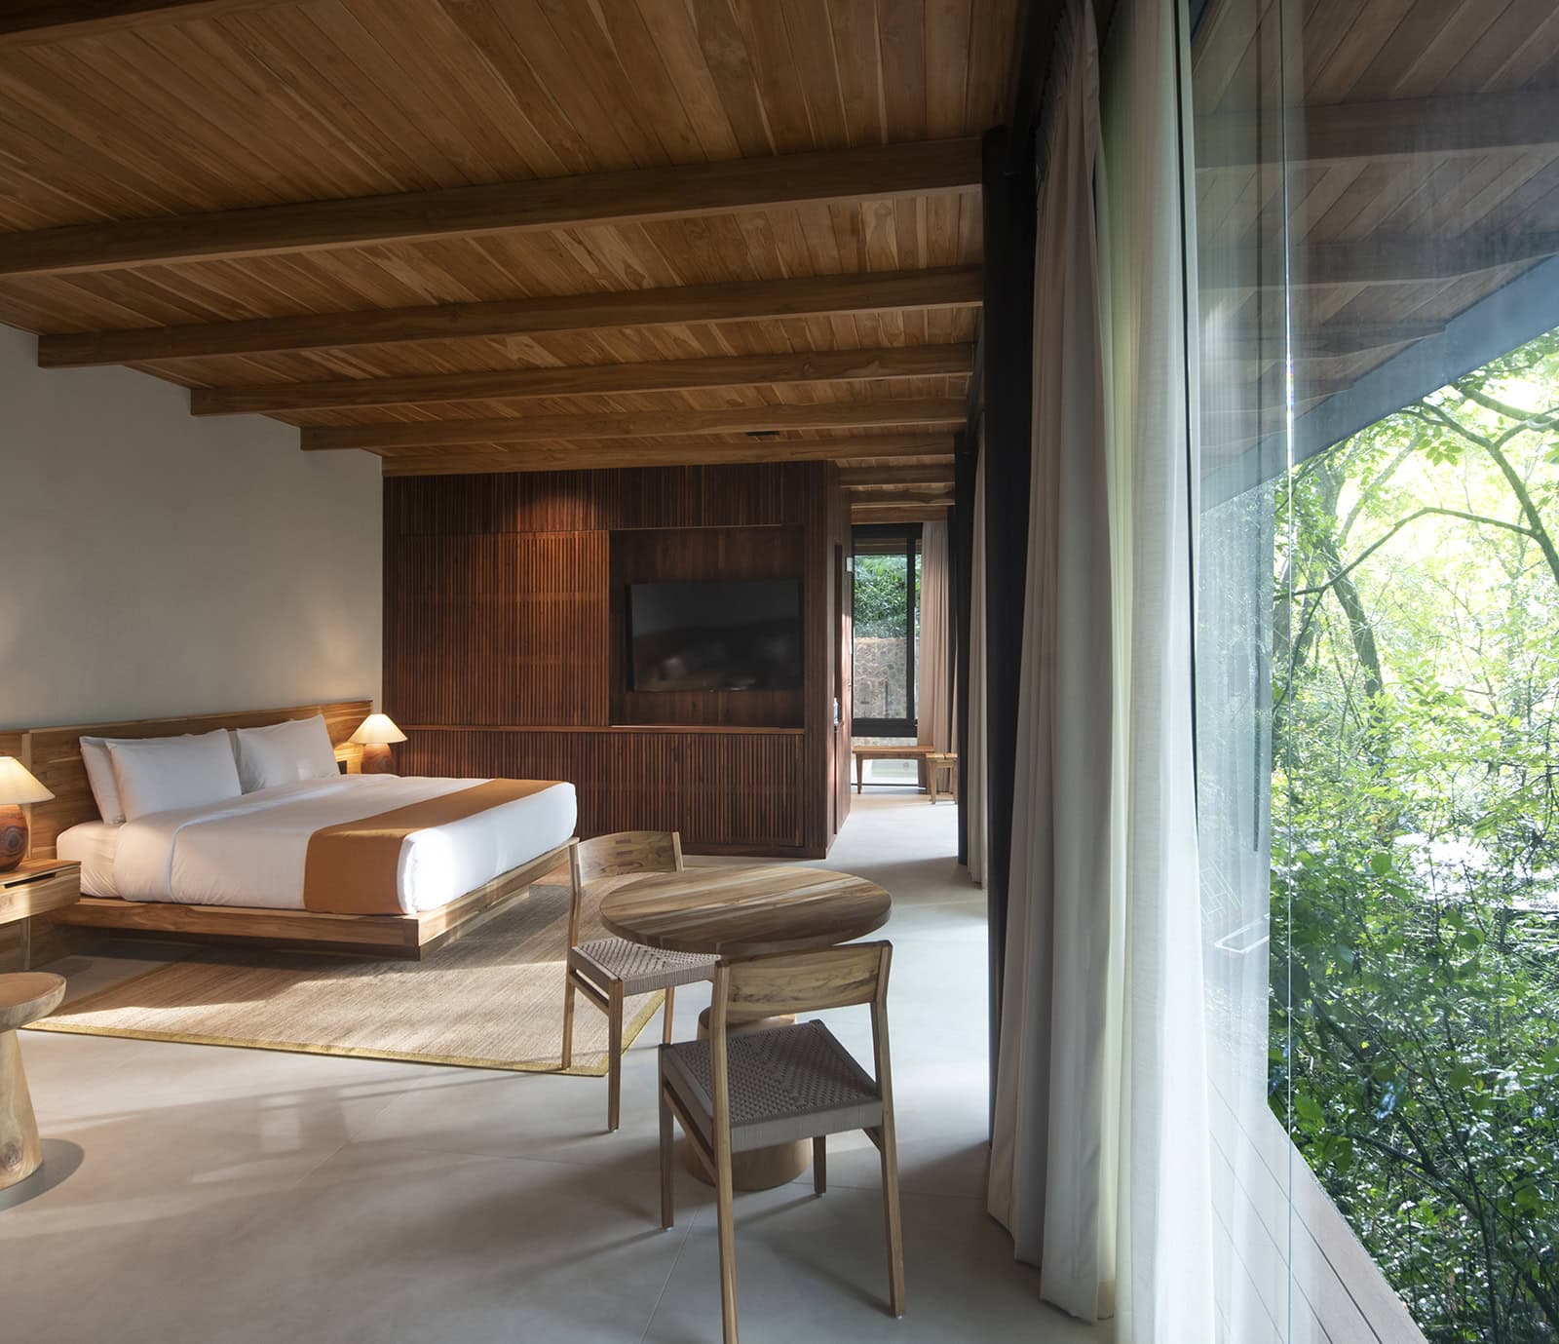
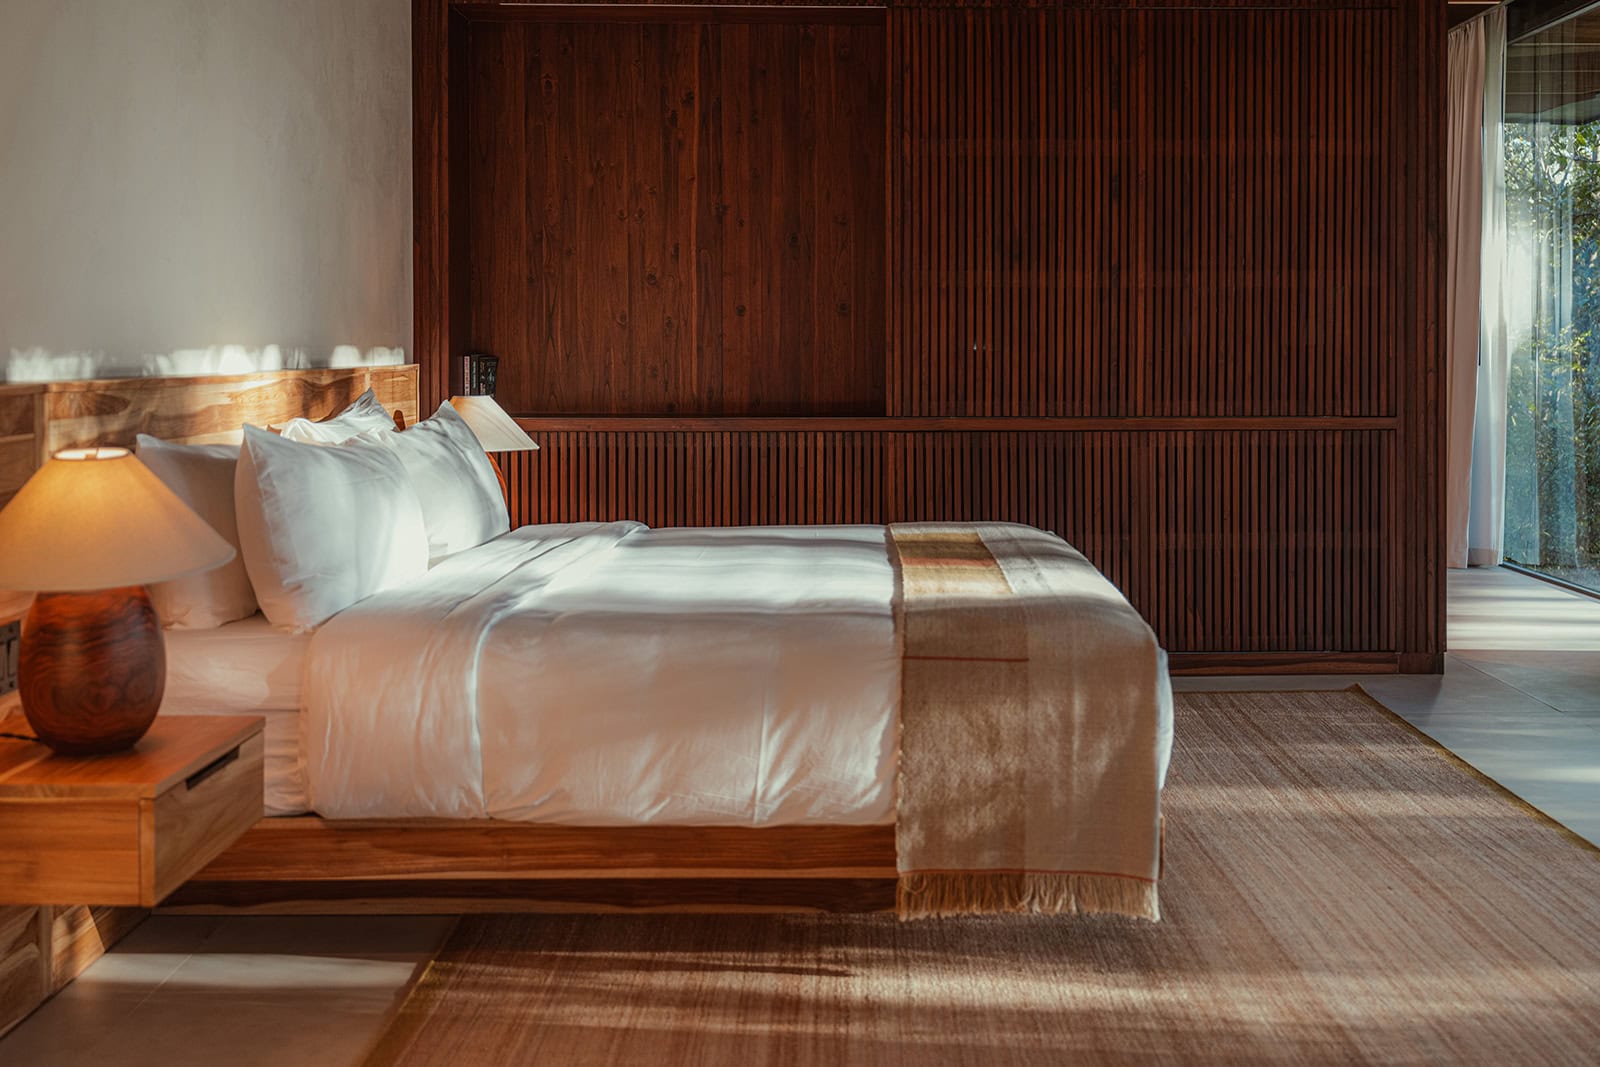
Wooden core design housing TV, bar and closet
Furniture design and production
Textile design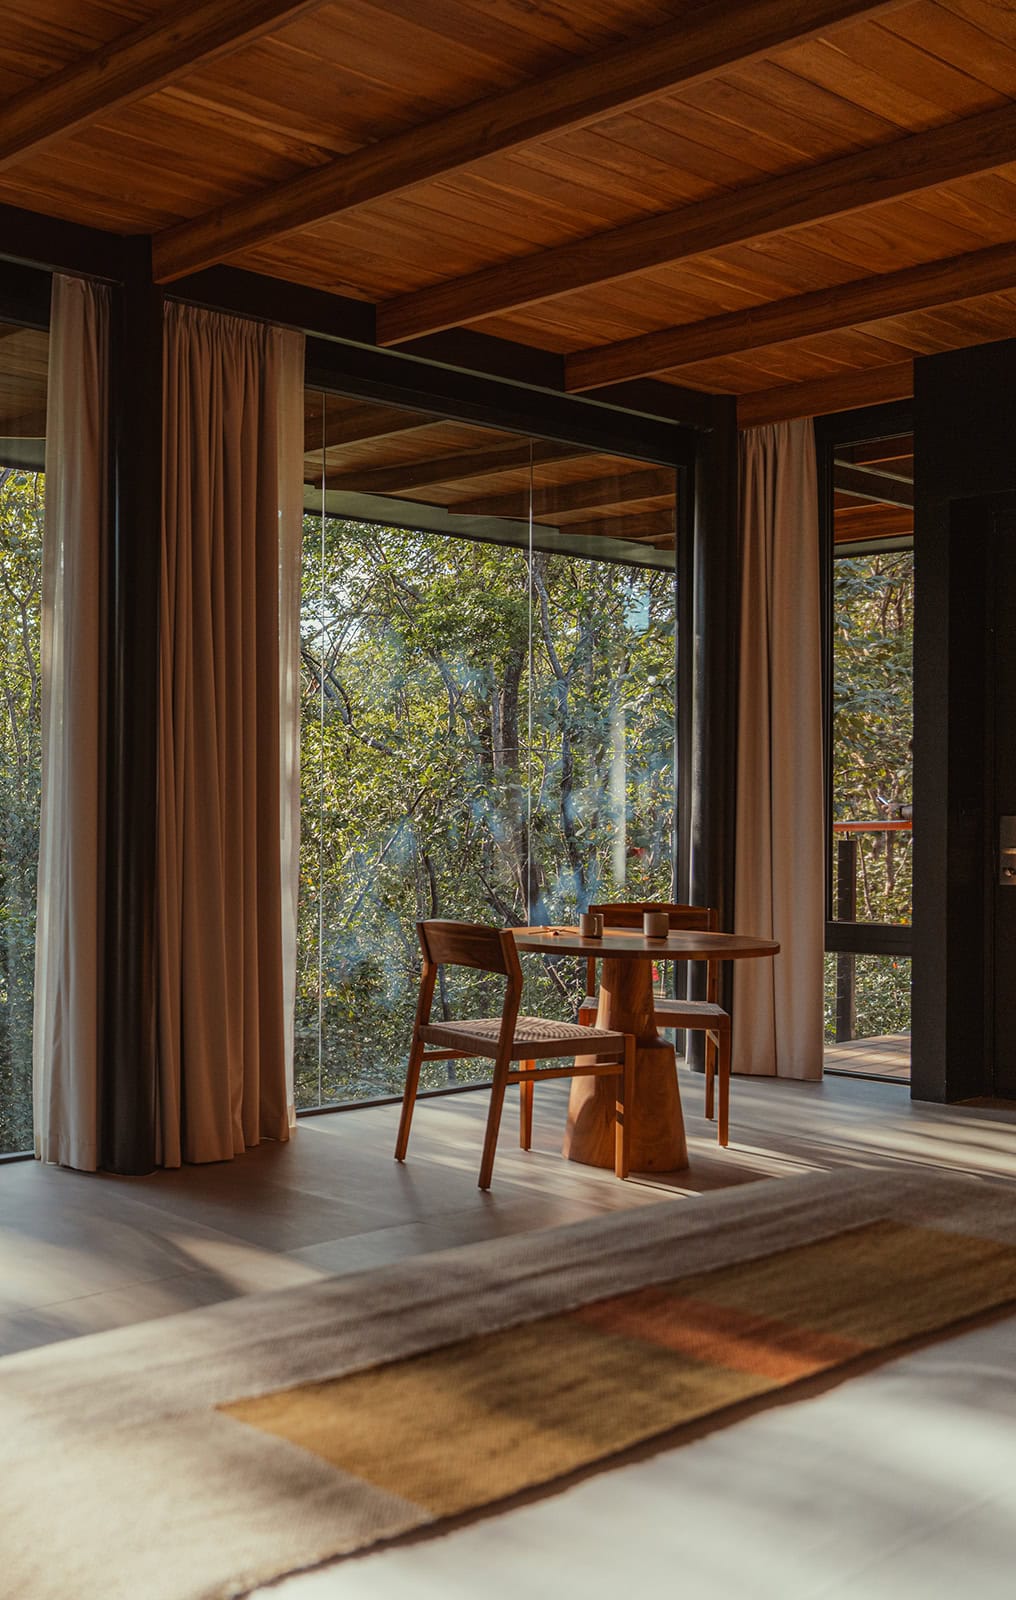
-
Río Perdido Hotel and Thermal River
Architectural design for new forest spa. Site design, reception cabin, paths and treatment cabins.

-
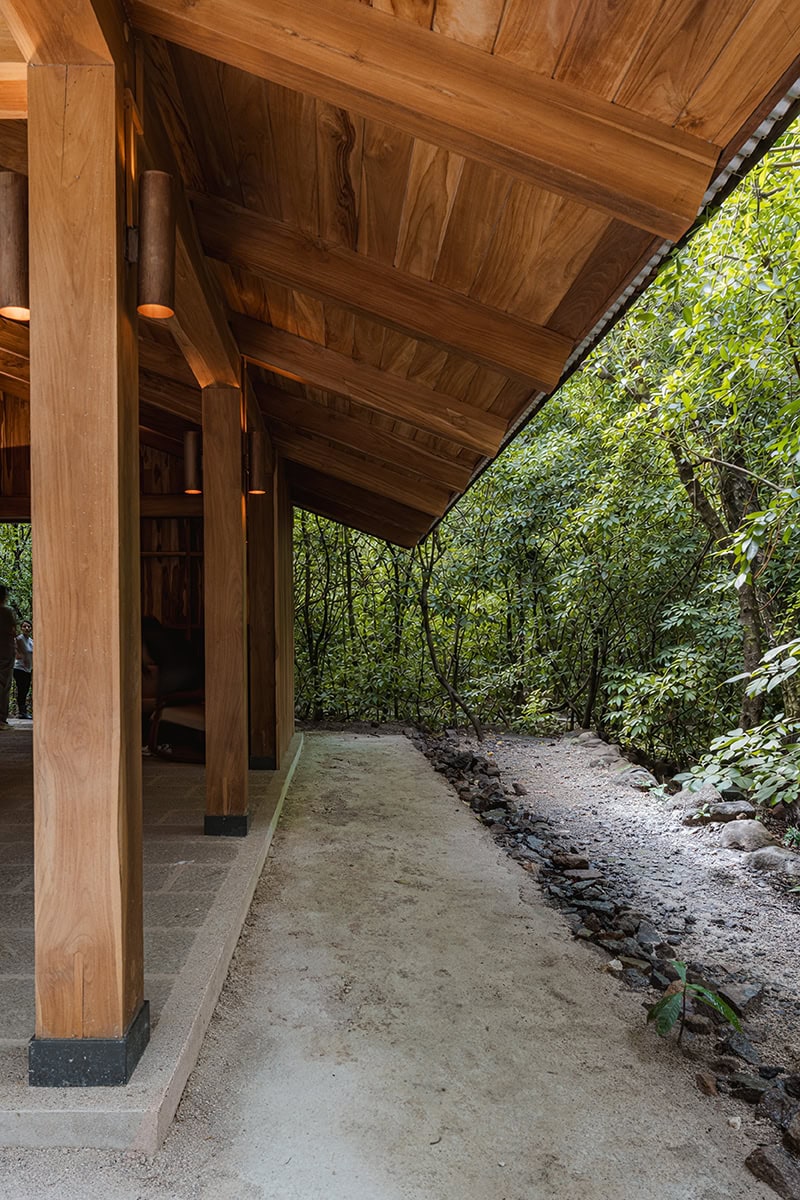
The journey to Río Perdido Hotel’s Spa begins by crossing a hanging bridge over the river and a walk through the woods, often accompanied by howler monkeys.
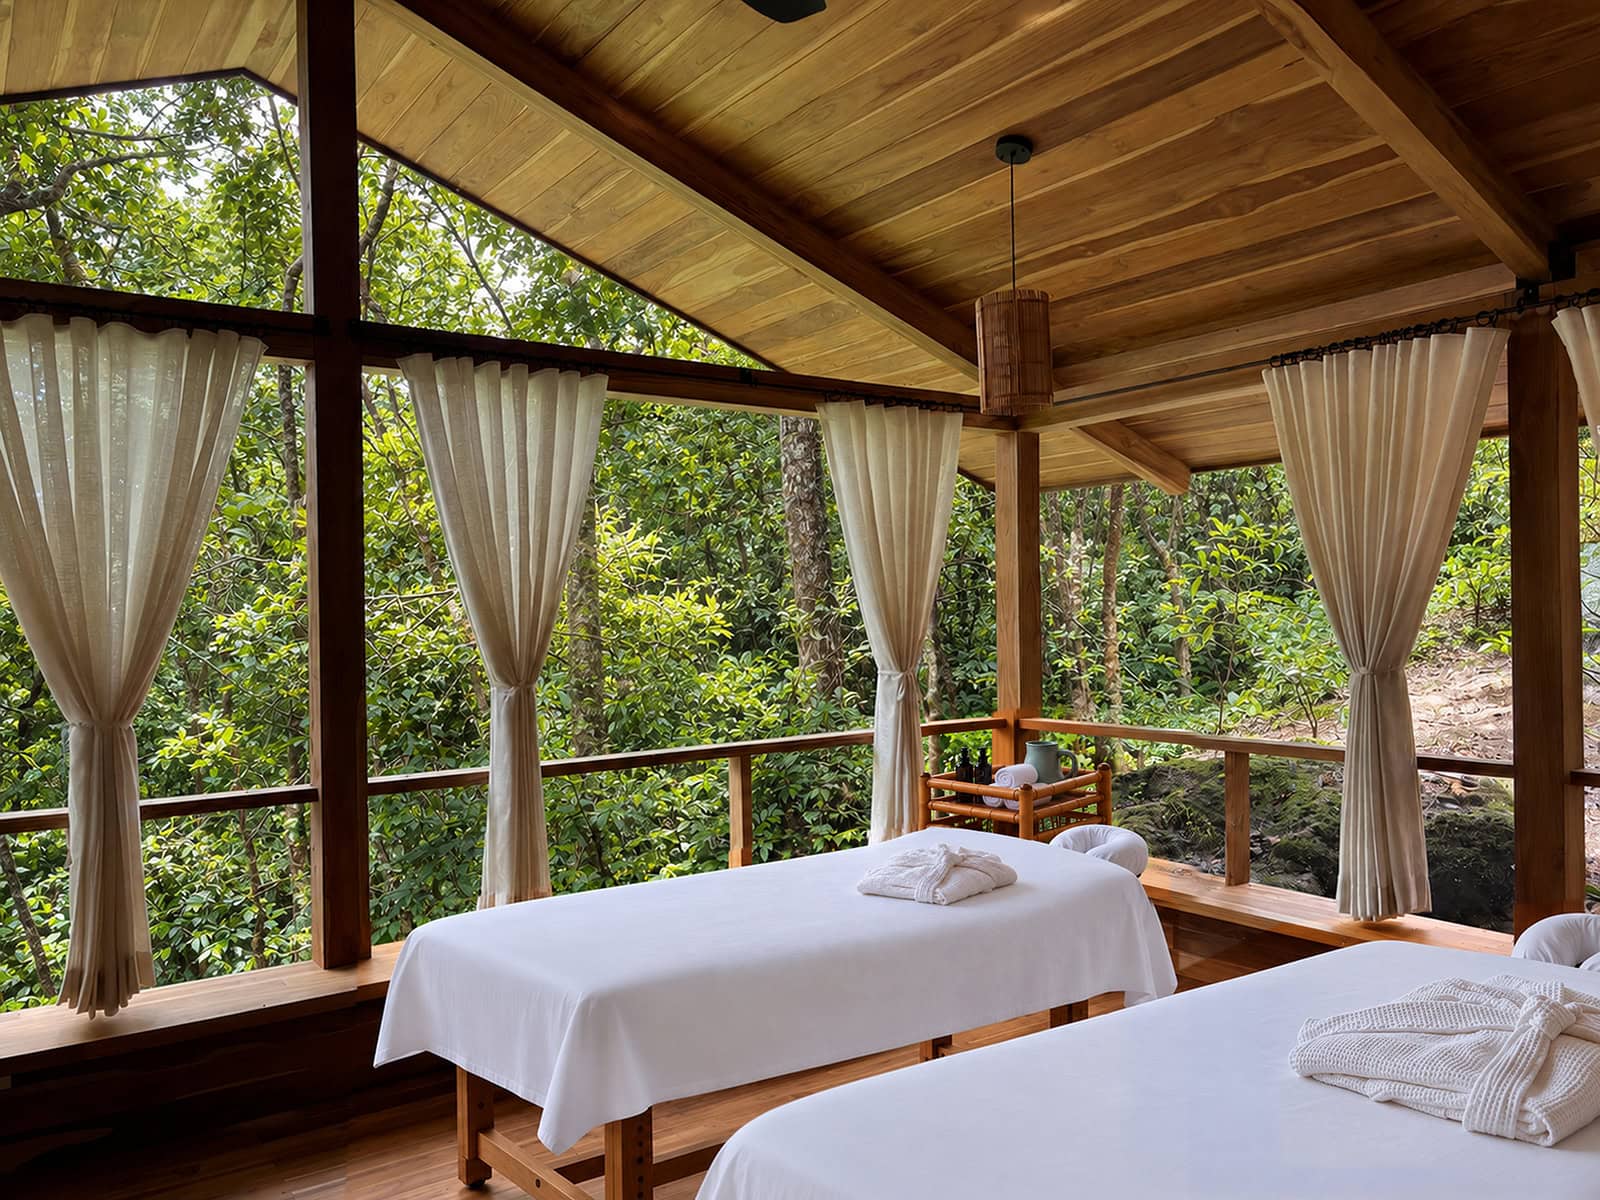
We conceived the spa as an extension of the forest, blurring the boundary between inside and outside.
Guests arrive to the open air reception. Built with natural materials from the region it’s a subtle transition from the path, where a wooden ceiling shelters the space and the enclosed corners provide a warm place to sit and refresh. Flowers and herbs from the hotel’s garden bring the color, texture, and fragrance of the landscape into the spaces.
Beyond the reception, paths follow the natural terrain leading to the treatment cabins, which are built on pilotis to preserve the forest floor and its natural habitat.
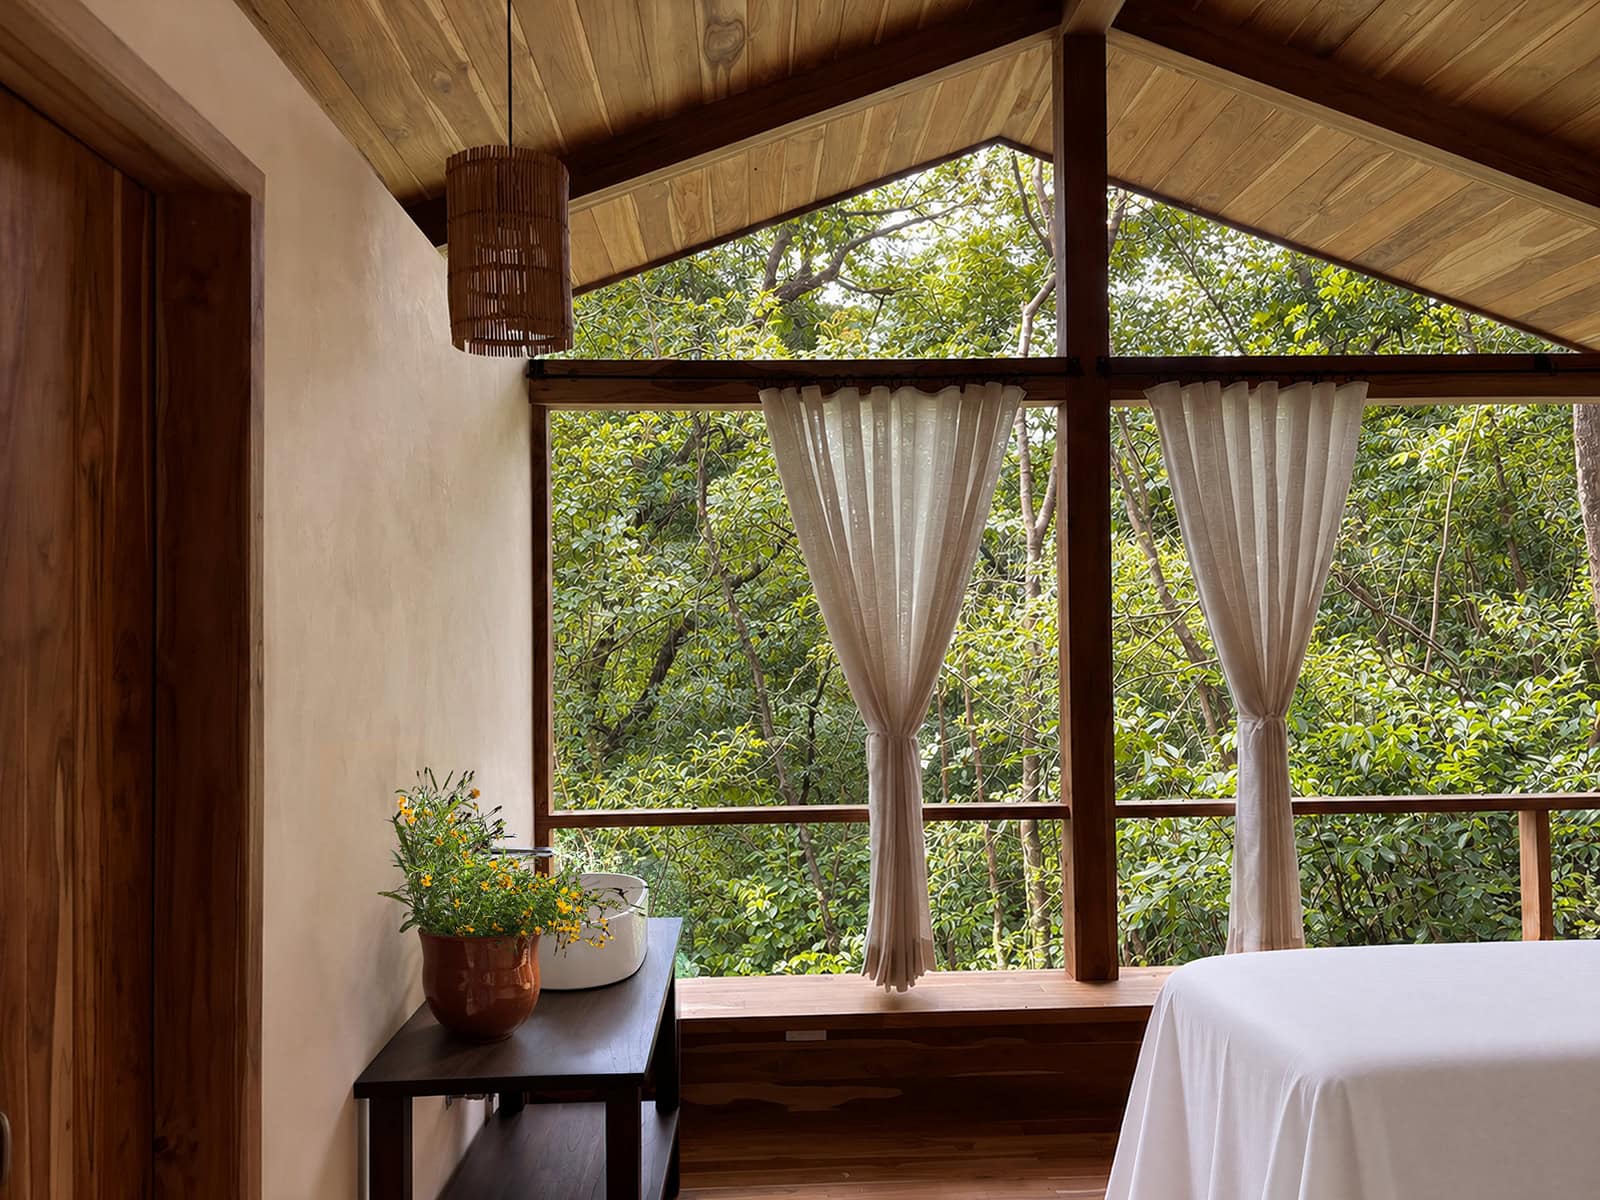
The single and double treatment cabins, each equipped with a bathroom, are defined by a wooden façade that establishes a sense of privacy on arrival. Upon entering, the space opens to the forest through imperceptible mosquito screens, and the sounds of monkeys, birds, and often times rain, become part of the treatment experience.
Design collaboration Alessandra Filesi
Select photos by Alvaro Fonseca - Depth Lens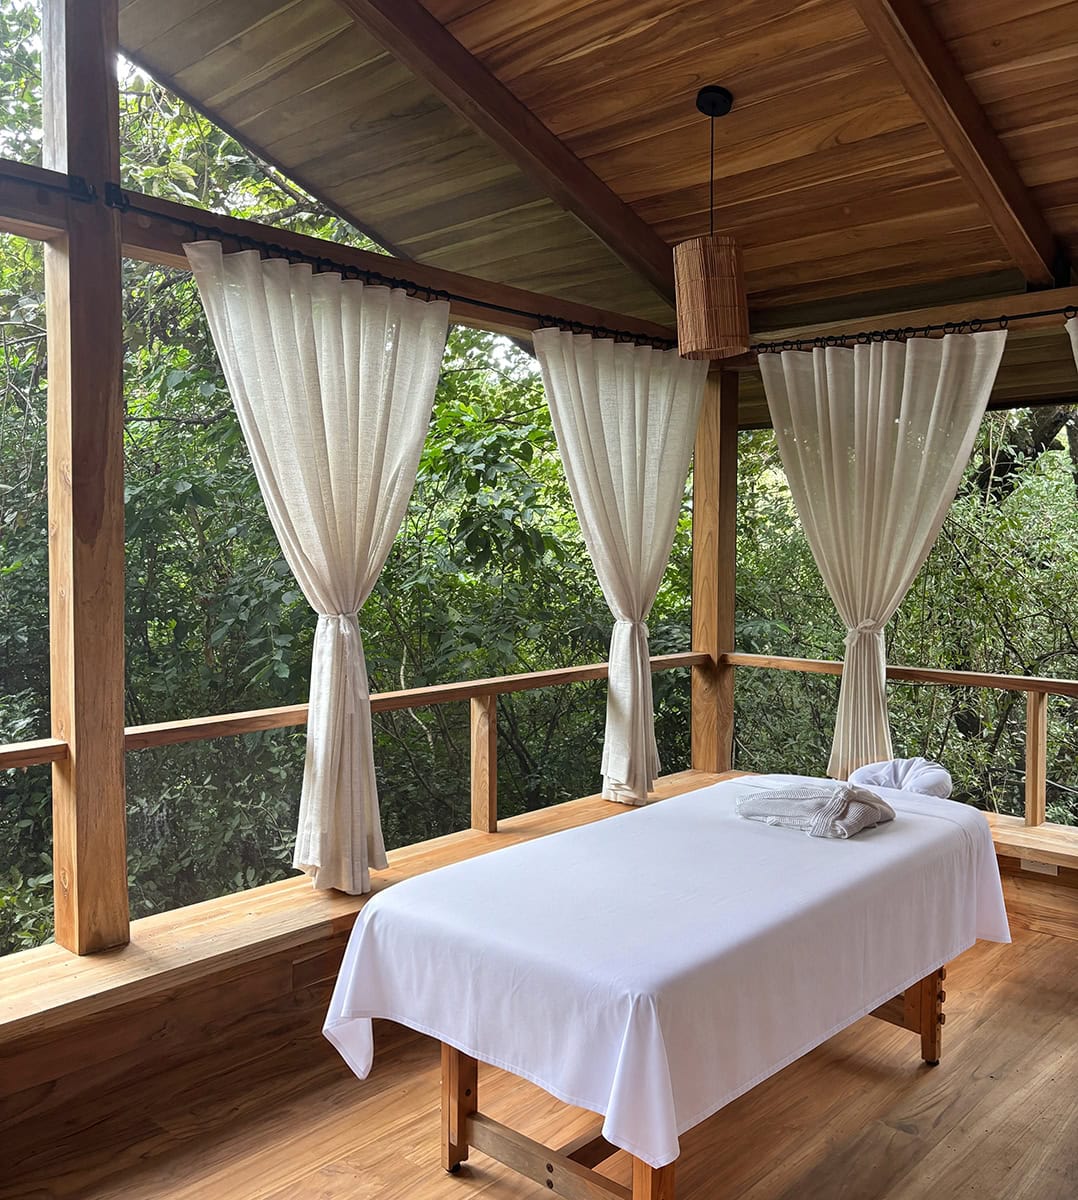
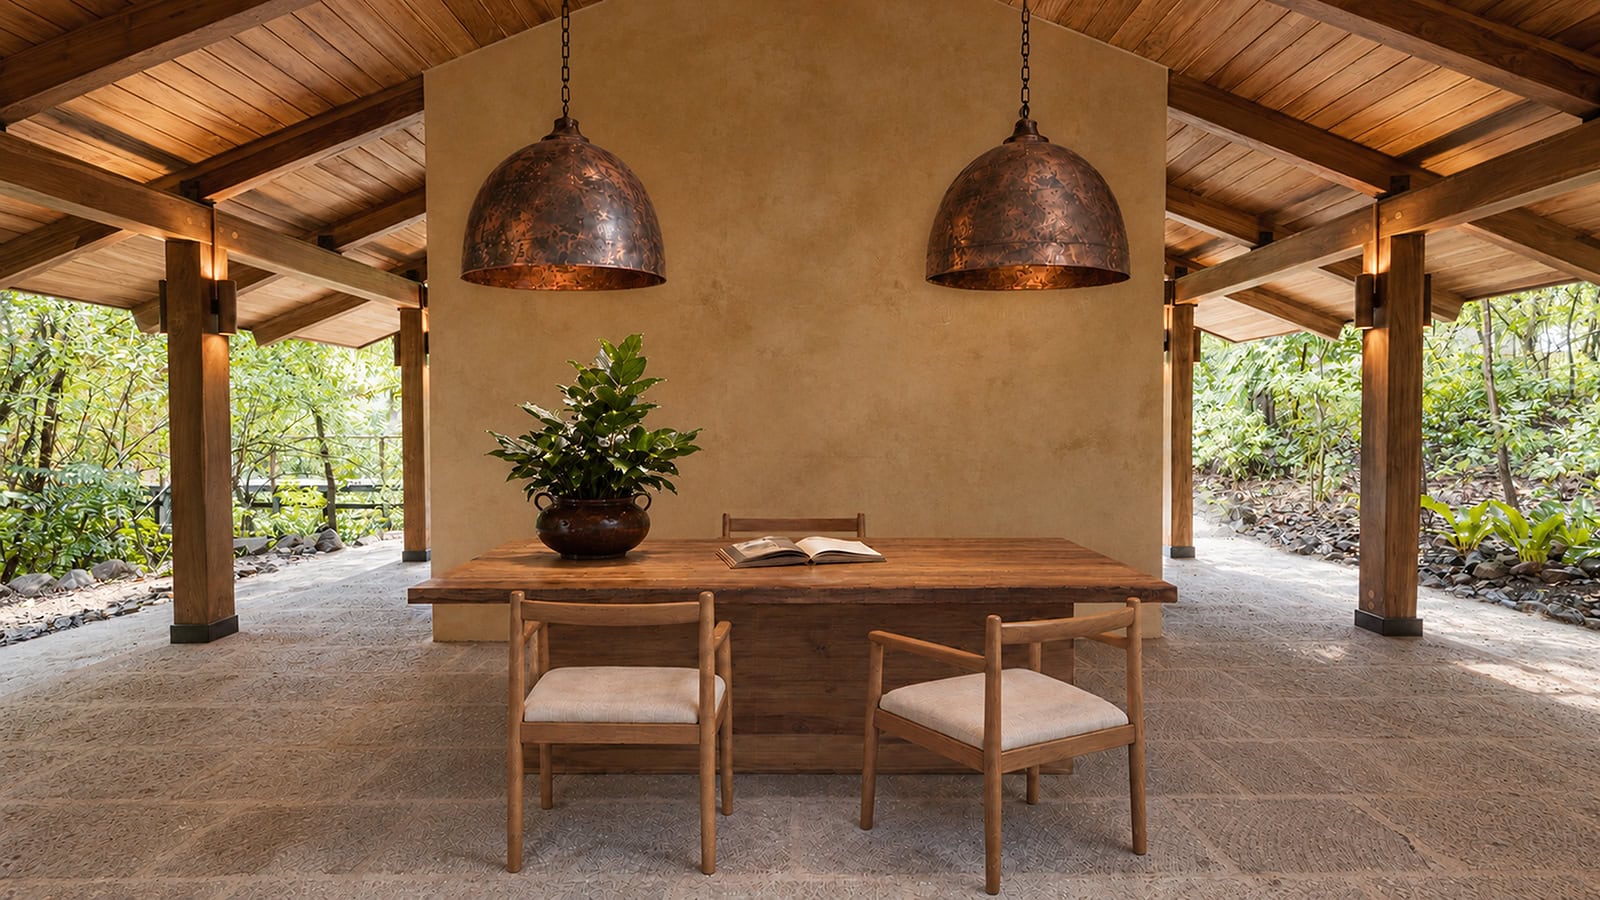
Reception housing a restroom and storage 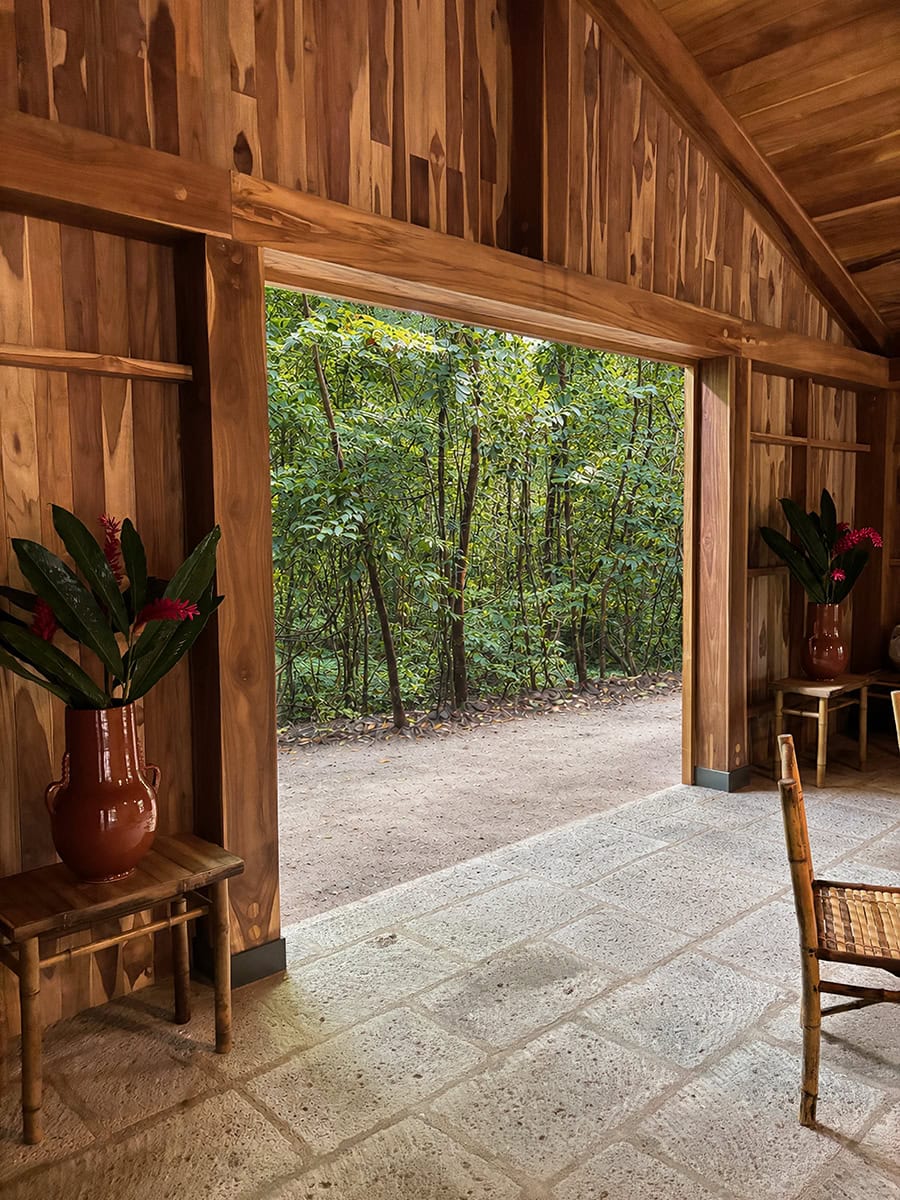
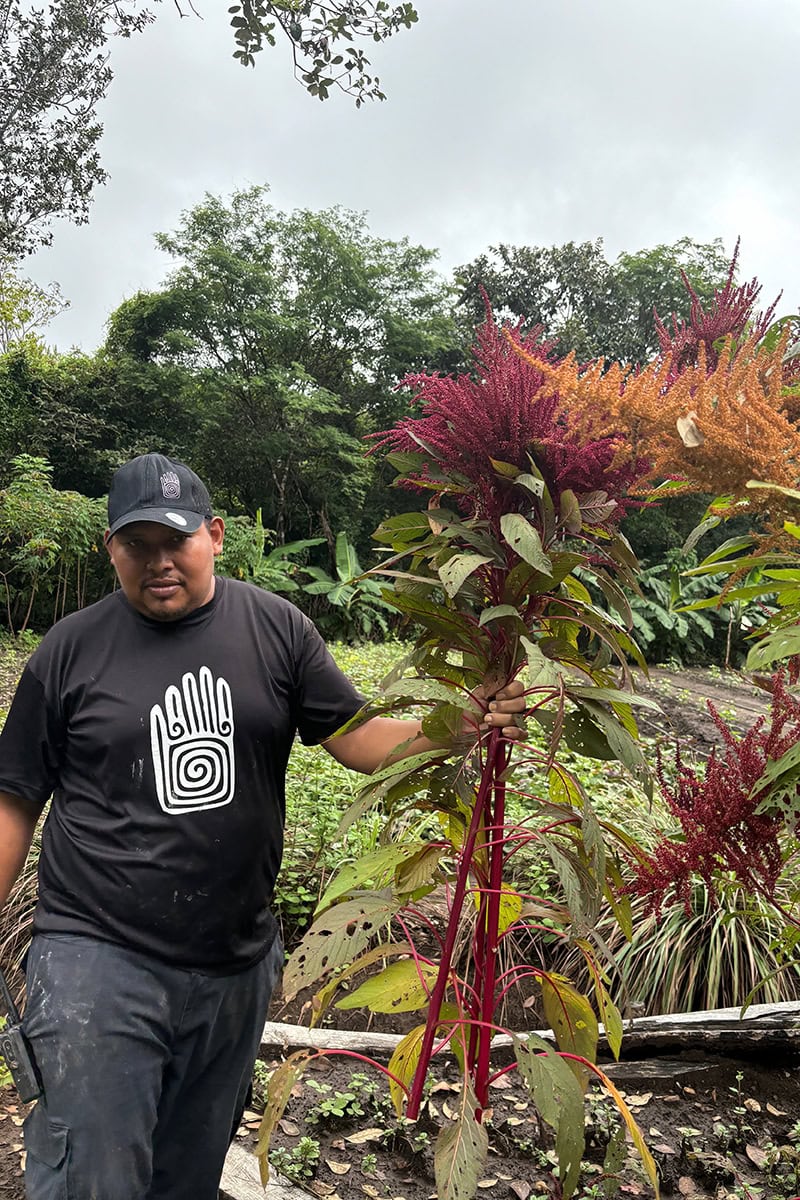
Flowers cut from the garden adorn and scent the spa 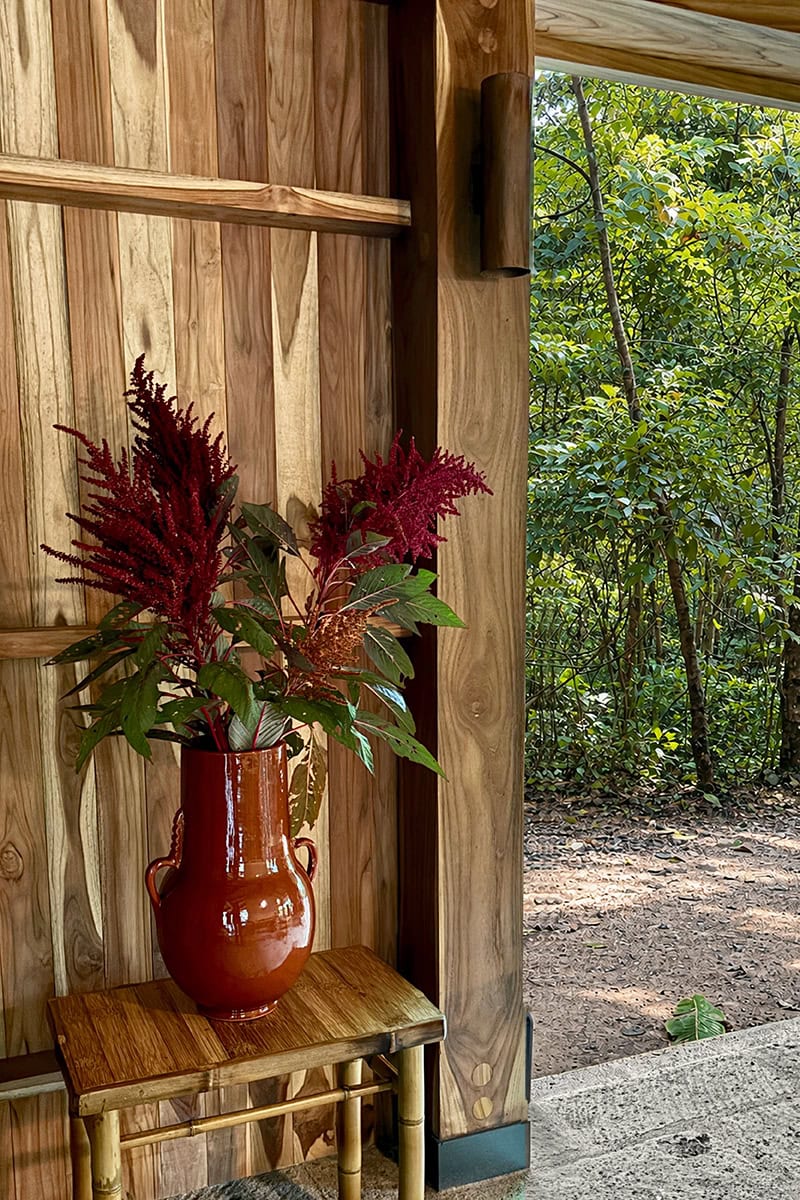
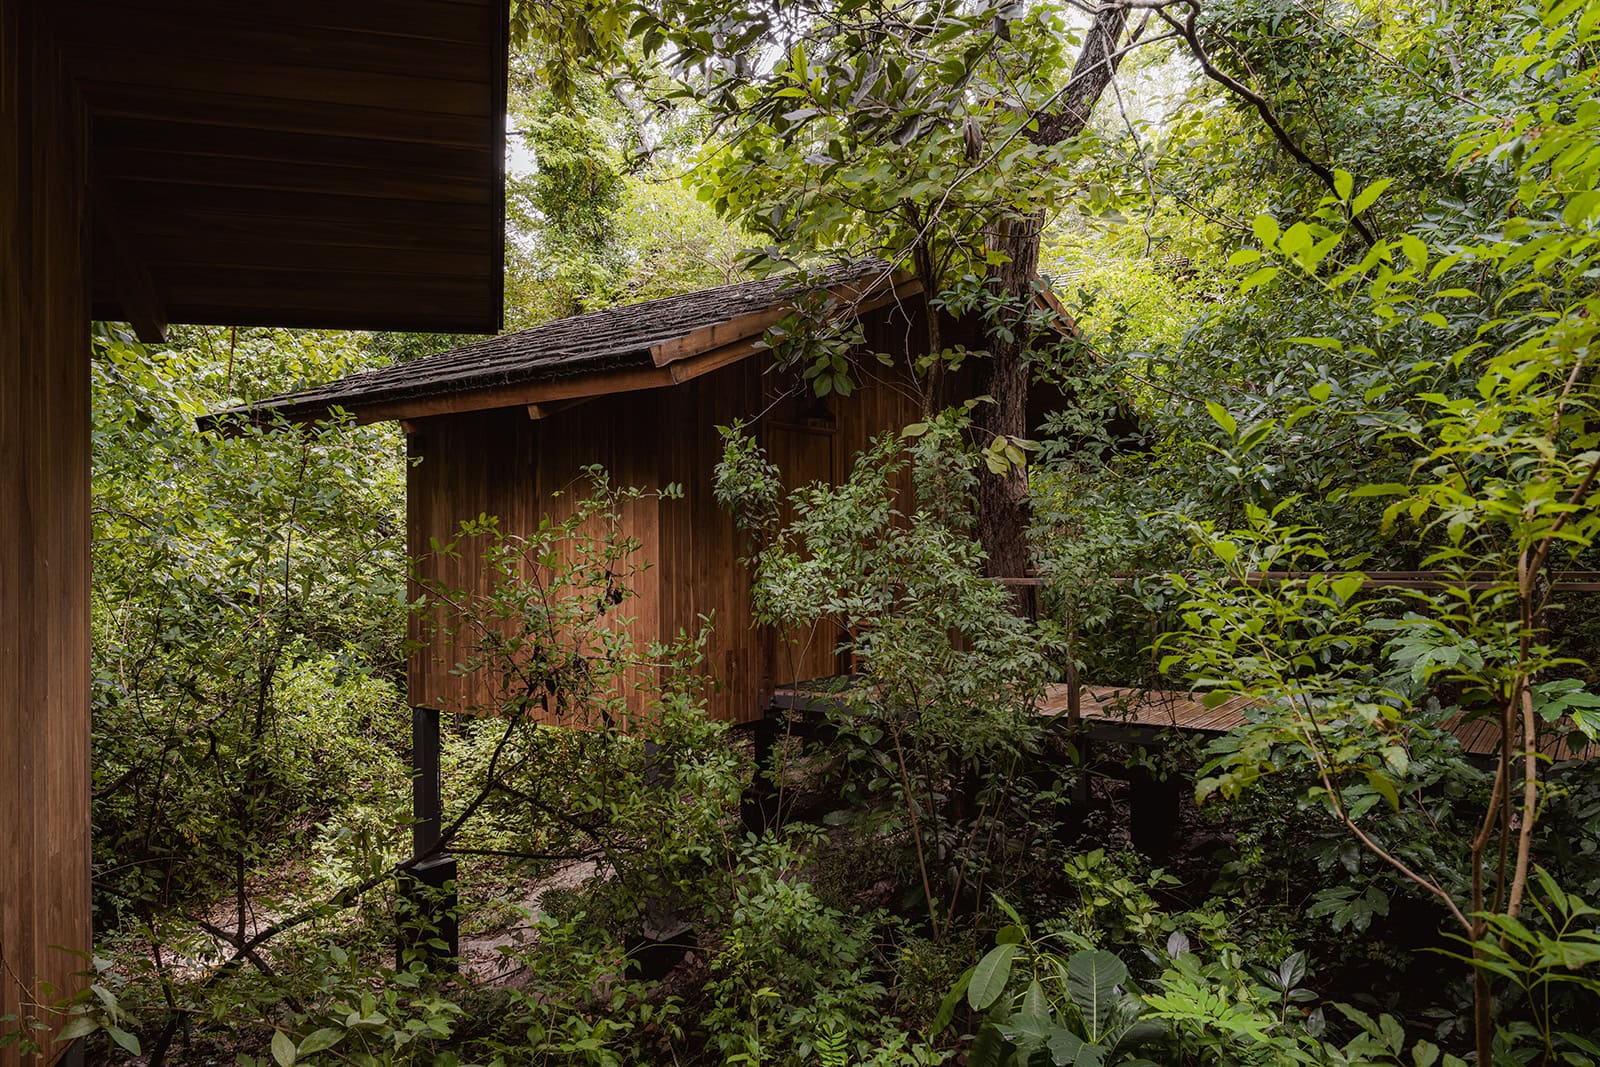
Treatment cabins 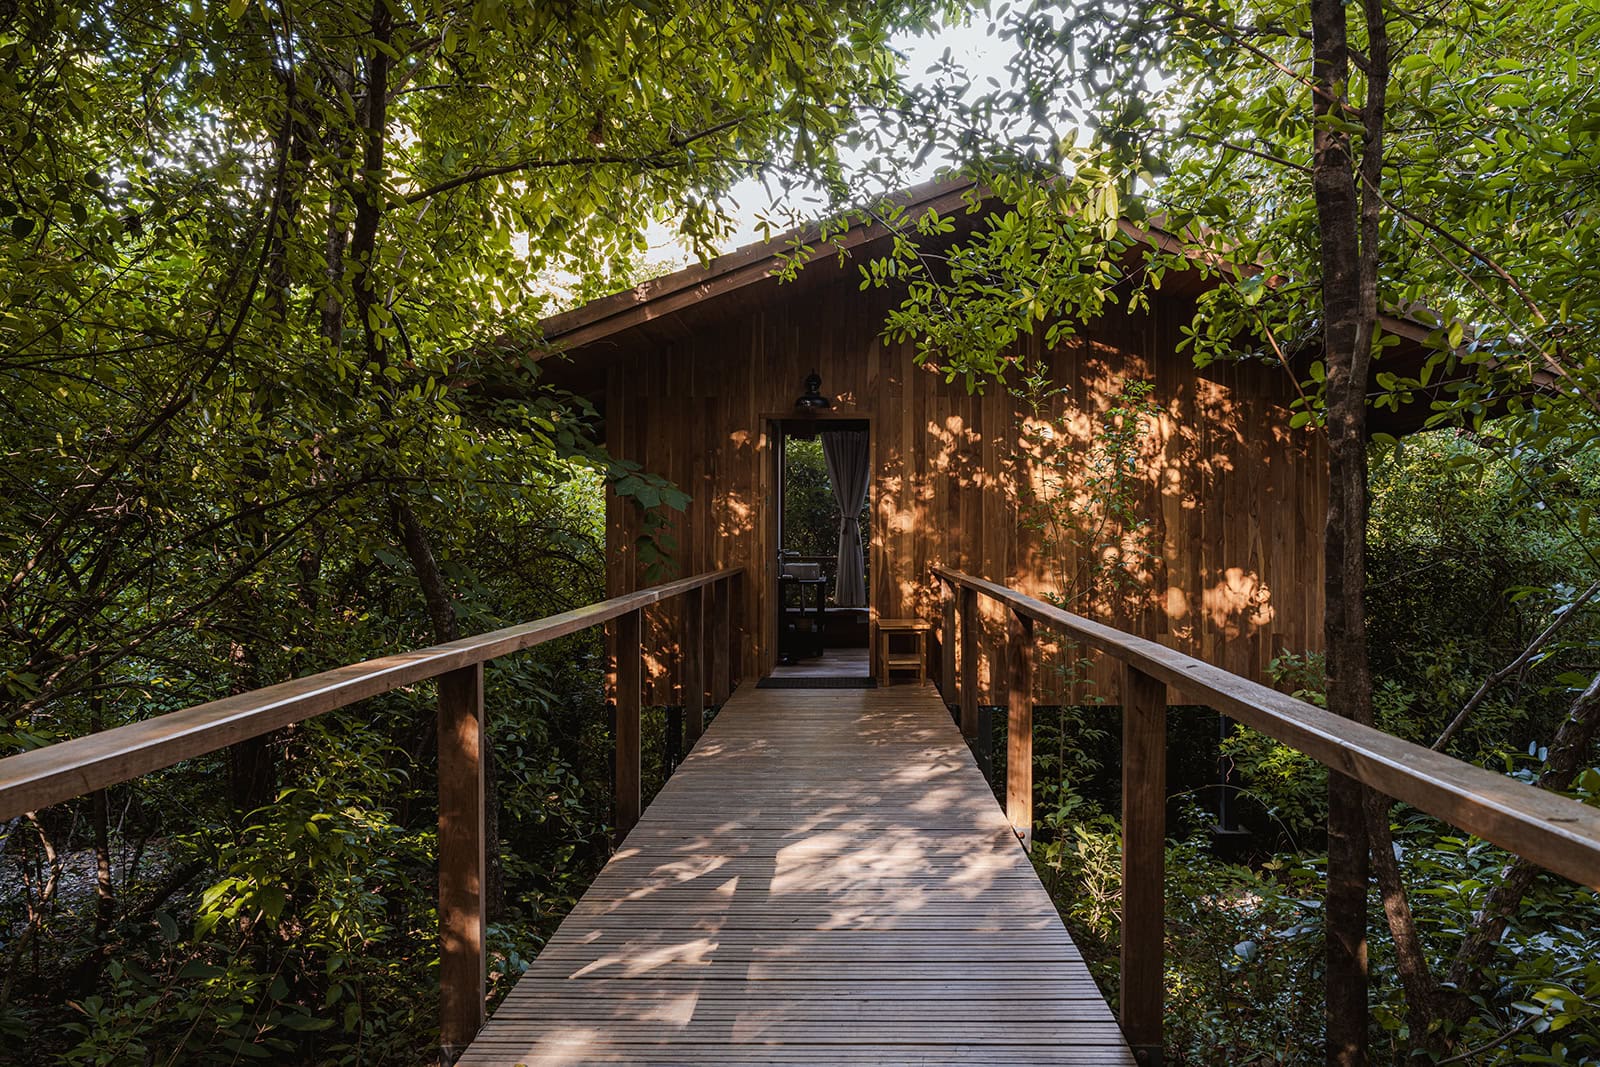
-
Barcelona Penthouse
Architectural design for conversion of a one-bedroom, one-bathroom apartment into a two-bedroom, two-bathroom residence.


-
Tribeca Residence
Custom design for entertainment wall. Curated selection of furniture pieces.
